Welcome to 3324 Oakdale Pl, nestled in the heart of The Villages, FL, where modern upgrades and classic charm come together to create the perfect home. This delightful 3-bedroom, 2-bath residence boasts a host of updates and thoughtful enhancements, making it move-in ready and designed for comfort and convenience. Step inside to discover a bright and inviting living space, enhanced by two solar tubes installed in 2019 that fill the home with natural light. The open-concept floor plan seamlessly connects the living, dining, and kitchen areas, creating a perfect setting for entertaining or relaxing with loved ones. The master bath and guest bath were beautifully updated in 2019, featuring contemporary finishes and fixtures that provide a spa-like retreat. The kitchen offers a blend of functionality and charm, with plenty of counter space and storage to inspire your inner chef. A major highlight of this home is the significant updates to its major systems. The roof was replaced in 2022, ensuring peace of mind for years to come. The HVAC system was updated in 2018, and the water heater was replaced in 2024, adding to the home's efficiency and reliability. Outdoor living is just as enjoyable with the addition of a garage screen in 2022, perfect for enjoying Florida’s breezes while working in the garage or relaxing with friends. The home's attic is equipped with an antenna installed to pull in broadcasts from Ocala, keeping you connected without the need for additional subscriptions. Situated in a prime location, this home offers easy access to The Villages’ renowned amenities, including golf courses, recreational centers, shopping, dining, and entertainment. Whether you’re enjoying a leisurely golf cart ride, participating in community activities, or simply relaxing on your front porch, you’ll appreciate the vibrant lifestyle The Villages has to offer. Don’t miss this opportunity to own a meticulously maintained home in one of Florida’s most sought-after communities. Schedule your private showing today and make 3324 Oakdale Pl your new address in paradise!
Sold for $265,000
$265,000
3324 Oakdale Pl, The Villages, FL 32162
3beds
1,240sqft
Single Family Residence
Built in 2003
5,400 Square Feet Lot
$259,300 Zestimate®
$214/sqft
$2,227 Estimated rent
Home value
$259,300
$241,000 - $277,000
$2,227/mo
Zestimate® history
Owner options
List your home for rent
$2,227/mo
Rent Zestimate®
Find your next renter with Zillow Rental Manager. Plus, with online applications, you can quickly screen prospective tenants – for free.
$2,227/mo
Rent Zestimate®
Refinance and save
$1,896/mo
Est. payment
Refinancing to a lower rate could help reduce your monthly payments and save thousands over the life of the loan.
$1,896/mo
Est. payment
Explore your selling options
Work with a Zillow partner agent
Leverage their expertise and Zillow's premium Showcase listings to get your home seen by more buyers.
Get startedList with your own agent
Get your home in front of millions of buyers by listing it on Zillow.
Learn how to do itSell it yourself
Take full control of how buyers see your home on Zillow by listing For Sale by Owner (FSBO).
List your homeWhat's special
Solar tubesOpen-concept floor plan
Zillow last checked:
Listing updated:
Listed by:
Randy Shultz 352-639-2891,
RE/MAX PREMIER REALTY LADY LK 352-753-2029,
Michael Bowden 352-405-2857,
RE/MAX PREMIER REALTY LADY LK
Bought with:
Charmaine Adams, 3529694
REALTY EXECUTIVES IN THE VILLAGES
Source: Stellar MLS,MLS#: OM692687 Originating MLS: Lake and Sumter
Originating MLS: Lake and Sumter
Facts & features
Interior
Bedrooms & bathrooms
- Bedrooms: 3
- Bathrooms: 2
- Full bathrooms: 2
Primary bedroom
- Features: Walk-In Closet(s)
- Level: First
- Area: 156 Square Feet
- Dimensions: 13x12
Bedroom 1
- Features: Built-in Closet
- Level: First
- Area: 130 Square Feet
- Dimensions: 13x10
Balcony porch lanai
- Level: First
- Area: 135 Square Feet
- Dimensions: 15x9
Den
- Level: First
- Area: 117 Square Feet
- Dimensions: 13x9
Dining room
- Level: First
- Area: 80 Square Feet
- Dimensions: 10x8
Kitchen
- Level: First
- Area: 35 Square Feet
- Dimensions: 7x5
Living room
- Level: First
- Area: 225 Square Feet
- Dimensions: 15x15
Heating
- Central, Electric
Cooling
- Central Air
Appliances
- Included: Dishwasher, Dryer, Gas Water Heater, Range, Refrigerator, Washer
- Laundry: Gas Dryer Hookup, In Garage
Features
- Ceiling Fan(s), Vaulted Ceiling(s)
- Flooring: Carpet, Ceramic Tile, Laminate
- Doors: Sliding Doors
- Windows: Skylight(s)
- Has fireplace: No
Interior area
- Total structure area: 1,627
- Total interior livable area: 1,240 sqft
Property
Parking
- Total spaces: 1
- Parking features: Garage - Attached
- Attached garage spaces: 1
Features
- Levels: One
- Stories: 1
- Exterior features: Rain Gutters
Lot
- Size: 5,400 Square Feet
Details
- Parcel number: D09E232
- Zoning: PUD
- Special conditions: None
Construction
Type & style
- Home type: SingleFamily
- Property subtype: Single Family Residence
Materials
- Vinyl Siding
- Foundation: Slab
- Roof: Shingle
Condition
- New construction: No
- Year built: 2003
Details
- Builder model: Corpus Christi
Utilities & green energy
- Sewer: Public Sewer
- Water: None
- Utilities for property: Cable Connected, Electricity Connected, Natural Gas Connected, Sewer Connected, Water Connected
Community & HOA
Community
- Features: Clubhouse, Community Mailbox, Deed Restrictions, Dog Park, Fitness Center, Gated Community - No Guard, Golf Carts OK, Golf, Irrigation-Reclaimed Water, Pool, Restaurant, Sidewalks, Tennis Court(s)
- Pet fee: $0 monthly
- Senior community: Yes
- Subdivision: THE VILLAGES
HOA
- Has HOA: No
- Amenities included: Fitness Center, Gated, Golf Course, Pickleball Court(s), Pool, Recreation Facilities, Tennis Court(s), Trail(s)
- HOA fee: $199 monthly
Location
- Region: The Villages
Financial & listing details
- Price per square foot: $214/sqft
- Tax assessed value: $234,000
- Annual tax amount: $2,689
- Date on market: 1/10/2025
- Cumulative days on market: 73 days
- Listing terms: Cash,Conventional,FHA,VA Loan
- Ownership: Fee Simple
- Total actual rent: 0
- Electric utility on property: Yes
- Road surface type: Paved
Price history
| Date | Event | Price |
|---|---|---|
| 4/17/2025 | Sold | $265,000-4.6%$214/sqft |
Source:  Stellar MLS #OM692687 Report a problem Stellar MLS #OM692687 Report a problem | ||
| 3/25/2025 | Pending sale | $277,900$224/sqft |
Source: Stellar MLS #OM692687 Report a problem | ||
| 3/12/2025 | Price change | $277,900-4.1%$224/sqft |
Source: Stellar MLS #OM692687 Report a problem | ||
| 1/10/2025 | Listed for sale | $289,900+62.4%$234/sqft |
Source: Stellar MLS #OM692687 Report a problem | ||
| 10/10/2017 | Sold | $178,500-6.1%$144/sqft |
Source: Public Record Report a problem | ||
| 5/5/2014 | Sold | $190,000+22.6%$153/sqft |
Source: Public Record Report a problem | ||
| 10/23/2012 | Sold | $155,000+17.5%$125/sqft |
Source: Public Record Report a problem | ||
| 2/11/2009 | Sold | $131,900-26.3%$106/sqft |
Source: Public Record Report a problem | ||
| 12/5/2006 | Sold | $178,900-4.3%$144/sqft |
Source: Public Record Report a problem | ||
| 11/28/2005 | Sold | $187,000+30.8%$151/sqft |
Source: Public Record Report a problem | ||
| 6/16/2004 | Sold | $143,000$115/sqft |
Source: Public Record Report a problem | ||
Public tax history
| Year | Property taxes | Tax assessment |
|---|---|---|
| 2025 | $2,717 +1% | $185,360 +2.9% |
| 2024 | $2,689 +8.7% | $180,140 +3% |
| 2023 | $2,474 +2.6% | $174,900 +3% |
| 2022 | $2,411 -4.4% | $169,810 +3% |
| 2021 | $2,521 -1.3% | $164,870 +1.4% |
| 2020 | $2,555 | $162,600 +2.3% |
| 2019 | $2,555 -0.1% | $158,950 -1.7% |
| 2018 | $2,557 +4.4% | $161,780 +6.9% |
| 2017 | $2,450 +5.1% | $151,300 -1% |
| 2016 | $2,330 0% | $152,890 -0.7% |
| 2015 | $2,331 -17.8% | $153,900 +26% |
| 2014 | $2,835 +42.6% | $122,150 +1.5% |
| 2013 | $1,988 | $120,350 +10% |
| 2012 | -- | $109,390 -1% |
| 2011 | -- | $110,493 -0.9% |
| 2010 | -- | $111,493 -23.1% |
| 2009 | -- | $144,893 -2.4% |
| 2008 | -- | $148,445 -1.3% |
| 2007 | -- | $150,445 +15.8% |
| 2006 | -- | $129,945 +21.8% |
| 2005 | -- | $106,674 +10.8% |
| 2004 | -- | $96,274 |
Find assessor info on the county website
Neighborhood: 32162
Nearby homes
- $295,0003 bd2 ba1.2k sqft3330 Oakdale Pl, The Villages, FL 32162Sold

- $299,9002 bd2 ba1.1k sqft3318 Oakdale Pl, The Villages, FL 32162Sold
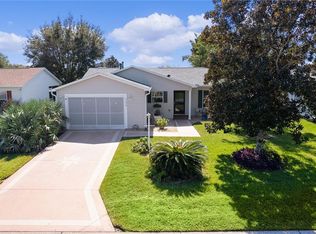
- $311,8003 bd2 ba1.3k sqft3325 Shelby St, The Villages, FL 32162Off Market

- $284,200-- bd-- ba1.2k sqft3331 Shelby St, The Villages, FL 32162Off Market
- $312,2003 bd2 ba1.3k sqft3319 Shelby St, The Villages, FL 32162Off Market
- $251,7002 bd2 ba1.2k sqft3336 Oakdale Pl, The Villages, FL 32162Off Market
- $273,800-- bd-- ba1.1k sqft3312 Oakdale Pl, The Villages, FL 32162Off Market
- $302,9003 bd2 ba1.3k sqft3325 Oakdale Pl, The Villages, FL 32162Off Market
Nearby schools
GreatSchools rating
- 8/10Wildwood Elementary SchoolGrades: PK-5Distance: 6.1 mi
- 3/10Wildwood Middle/ High SchoolGrades: 6-12Distance: 6 mi
Get a cash offer in 3 minutes
Find out how much your home could sell for in as little as 3 minutes with a no-obligation cash offer.
Estimated market value
$259,300
Get a cash offer in 3 minutes
Find out how much your home could sell for in as little as 3 minutes with a no-obligation cash offer.
Estimated market value
$259,300
- Florida
- Sumter County
- The Villages
- 32162
- 3324 Oakdale Pl
Nearby cities
Nearby zip codes
Other The Villages Topics
