***Contingent on cancelation of current contract*** Welcome to your dream home in The Trails of Olympia Fields! This beautifully maintained, all-brick two-story residence combines timeless elegance with modern updates. Freshly painted throughout and enhanced with maintenance-free luxury vinyl plank flooring, stylish lighting, ceiling fans, and LED recessed lighting, this home is move-in ready. Step into the grand two-story foyer, flanked by a formal dining room and living room. The open-concept kitchen boasts brand-new quartz countertops, a complete stainless steel appliance package, and a spacious island with induction cooktop and downdraft exhaust. There's an abundance of cabinetry, custom built-in for the oven and microwave, plus a desk area, make this kitchen both functional and beautiful. The adjoining family room fills with sunlight from the skylights above and wall of windows, plus there's a gas fireplace. Directly between the kitchen and the family room sits a custom four-season room with heating and cooling for year-round enjoyment. Outdoor gatherings are effortless with a large composite deck (no wood maintenance needed!) and a concrete patio. A home office or potential fifth bedroom-completes the first floor. Upstairs, the luxurious primary suite offers a spa-like bath with soaking tub, separate shower, double sinks, water closet, and dual closets, including a generous walk-in. Three additional bedrooms, two with walk-ins, provide plenty of space for family or guests. Additional highlights include dual-zoned HVAC for comfort and efficiency, plus a spacious three-car attached garage. This is the perfect place to create lasting memories-don't miss the chance to make it yours!
Closed
$450,000
3324 Oregon Trl, Olympia Fields, IL 60461
4beds
3,288sqft
Single Family Residence
Built in 1993
0.3 Acres Lot
$466,200 Zestimate®
$137/sqft
$3,981 Estimated rent
Home value
$466,200
$420,000 - $517,000
$3,981/mo
Zestimate® history
Owner options
List your home for rent
$3,981/mo
Rent Zestimate®
Find your next renter with Zillow Rental Manager. Plus, with online applications, you can quickly screen prospective tenants – for free.
$3,981/mo
Rent Zestimate®
Refinance and save
$3,359/mo
Est. payment
Refinancing to a lower rate could help reduce your monthly payments and save thousands over the life of the loan.
$3,359/mo
Est. payment
Explore your selling options
Work with a Zillow partner agent
Leverage their expertise and Zillow's premium Showcase listings to get your home seen by more buyers.
Get startedList with your own agent
Get your home in front of millions of buyers by listing it on Zillow.
Learn how to do itSell it yourself
Take full control of how buyers see your home on Zillow by listing For Sale by Owner (FSBO).
List your homeWhat's special
Gas fireplaceStylish lightingHome officeLuxurious primary suiteSpa-like bathAll-brick two-story residenceDesk area
Zillow last checked:
Listing updated:
Listed by:
Aaron McDonald 773-419-8404,
Coldwell Banker Realty
Bought with:
Kenneth Akins
All House Realty LLC
Source: MRED as distributed by MLS GRID,MLS#: 12488283
Facts & features
Interior
Bedrooms & bathrooms
- Bedrooms: 4
- Bathrooms: 3
- Full bathrooms: 2
- 1/2 bathrooms: 1
Rooms
- Room types: Office, Heated Sun Room, Foyer, Deck, Walk In Closet
Primary bedroom
- Features: Flooring (Carpet), Bathroom (Full, Double Sink, Whirlpool & Sep Shwr)
- Level: Second
- Area: 266 Square Feet
- Dimensions: 19X14
Bedroom 2
- Features: Flooring (Carpet)
- Level: Second
- Area: 168 Square Feet
- Dimensions: 14X12
Bedroom 3
- Features: Flooring (Carpet)
- Level: Second
- Area: 182 Square Feet
- Dimensions: 14X13
Bedroom 4
- Features: Flooring (Carpet)
- Level: Second
- Area: 156 Square Feet
- Dimensions: 13X12
Deck
- Features: Flooring (Other)
- Level: Main
- Area: 300 Square Feet
- Dimensions: 20X15
Dining room
- Features: Flooring (Carpet), Window Treatments (Palladian Windows)
- Level: Main
- Area: 196 Square Feet
- Dimensions: 14X14
Family room
- Features: Flooring (Vinyl), Window Treatments (Skylight(s))
- Level: Main
- Area: 357 Square Feet
- Dimensions: 21X17
Foyer
- Features: Flooring (Ceramic Tile)
- Level: Main
- Area: 56 Square Feet
- Dimensions: 8X7
Other
- Features: Flooring (Ceramic Tile), Window Treatments (Screens)
- Level: Main
- Area: 225 Square Feet
- Dimensions: 15X15
Kitchen
- Features: Kitchen (Island, SolidSurfaceCounter, Updated Kitchen), Flooring (Vinyl)
- Level: Main
- Area: 336 Square Feet
- Dimensions: 24X14
Laundry
- Features: Flooring (Vinyl)
- Level: Main
- Area: 147 Square Feet
- Dimensions: 21X7
Living room
- Features: Flooring (Carpet), Window Treatments (Palladian Windows)
- Level: Main
- Area: 238 Square Feet
- Dimensions: 17X14
Office
- Features: Flooring (Vinyl)
- Level: Main
- Area: 156 Square Feet
- Dimensions: 13X12
Walk in closet
- Features: Flooring (Carpet)
- Level: Second
- Area: 30 Square Feet
- Dimensions: 6X5
Walk in closet
- Level: Second
- Area: 30 Square Feet
- Dimensions: 6X5
Walk in closet
- Features: Flooring (Carpet)
- Level: Second
- Area: 49 Square Feet
- Dimensions: 7X7
Heating
- Natural Gas, Forced Air, Sep Heating Systems - 2+, Indv Controls, Zoned
Cooling
- Central Air, Zoned
Appliances
- Included: Range, Microwave, Dishwasher, Refrigerator, Washer, Dryer, Stainless Steel Appliance(s), Cooktop, Oven, Down Draft, Electric Oven, Gas Water Heater
- Laundry: Main Level, Gas Dryer Hookup
Features
- Vaulted Ceiling(s), Walk-In Closet(s), Open Floorplan, Separate Dining Room, Quartz Counters
- Flooring: Carpet
- Doors: Storm Door(s), Sliding Glass Door(s)
- Windows: Screens, Skylight(s)
- Basement: Finished,Egress Window,Rec/Family Area,Storage Space,Full
- Attic: Pull Down Stair
- Number of fireplaces: 1
- Fireplace features: Gas Log, Family Room
Interior area
- Total structure area: 4,512
- Total interior livable area: 3,288 sqft
Property
Parking
- Total spaces: 3
- Parking features: Concrete, Side Driveway, Garage Door Opener, Yes, Garage Owned, Attached, Garage
- Attached garage spaces: 3
- Has uncovered spaces: Yes
Accessibility
- Accessibility features: No Disability Access
Features
- Stories: 2
- Patio & porch: Deck, Patio
Lot
- Size: 0.3 Acres
- Dimensions: 85x154x84x154
- Features: Landscaped
Details
- Parcel number: 31142030210000
- Special conditions: List Broker Must Accompany
- Other equipment: Ceiling Fan(s), Sump Pump, Sprinkler-Lawn
Construction
Type & style
- Home type: SingleFamily
- Architectural style: Traditional
- Property subtype: Single Family Residence
Materials
- Brick
- Foundation: Concrete Perimeter
- Roof: Asphalt
Condition
- New construction: No
- Year built: 1993
Utilities & green energy
- Electric: Circuit Breakers, 200+ Amp Service
- Sewer: Public Sewer
- Water: Public
Community & HOA
Community
- Features: Curbs, Street Lights, Street Paved, Park
- Security: Carbon Monoxide Detector(s)
- Subdivision: Trails Of Olympia Fields
HOA
- Has HOA: Yes
- Services included: Exterior Maintenance, Other
- HOA fee: $150 annually
Location
- Region: Olympia Fields
Financial & listing details
- Price per square foot: $137/sqft
- Tax assessed value: $370,000
- Annual tax amount: $13,504
- Date on market: 10/4/2025
- Listing terms: FHA
- Ownership: Fee Simple w/ HO Assn.
Price history
| Date | Event | Price |
|---|---|---|
| 1/16/2026 | Sold | $450,000-6.2%$137/sqft |
Source:  MRED as distributed by MLS GRID #12488283 Report a problem MRED as distributed by MLS GRID #12488283 Report a problem | ||
| 1/4/2026 | Pending sale | $479,900$146/sqft |
Source: MRED as distributed by MLS GRID #12488283 Report a problem | ||
| 12/20/2025 | Listed for sale | $479,900$146/sqft |
Source: MRED as distributed by MLS GRID #12488283 Report a problem | ||
| 11/28/2025 | Pending sale | $479,900$146/sqft |
Source: MRED as distributed by MLS GRID #12488283 Report a problem | ||
| 11/6/2025 | Contingent | $479,900$146/sqft |
Source: MRED as distributed by MLS GRID #12488283 Report a problem | ||
| 10/4/2025 | Listed for sale | $479,900$146/sqft |
Source: MRED as distributed by MLS GRID #12488283 Report a problem | ||
Public tax history
| Year | Property taxes | Tax assessment |
|---|---|---|
| 2024 | $14,098 +4.4% | $37,000 +0% |
| 2023 | $13,504 +21.4% | $36,999 +43.7% |
| 2022 | $11,128 -0.1% | $25,750 |
| 2021 | $11,134 +7.2% | $25,750 |
| 2020 | $10,389 -7.9% | $25,750 -7% |
| 2019 | $11,280 +0.8% | $27,698 |
| 2018 | $11,194 +2.9% | $27,698 |
| 2017 | $10,876 -7.2% | $27,698 +0.3% |
| 2016 | $11,724 +1.3% | $27,628 |
| 2015 | $11,578 +1.9% | $27,628 |
| 2014 | $11,363 -4.7% | $27,628 -11.5% |
| 2013 | $11,924 +4.8% | $31,225 |
| 2012 | $11,377 +3.2% | $31,225 |
| 2011 | $11,024 +3.6% | $31,225 -7.4% |
| 2010 | $10,638 +2.7% | $33,733 |
| 2009 | $10,362 +8.5% | $33,733 -5% |
| 2008 | $9,552 +1.8% | $35,509 +1.2% |
| 2007 | $9,386 +11.4% | $35,097 |
| 2006 | $8,425 +3.1% | $35,097 |
| 2005 | $8,171 -4.1% | $35,097 +2.7% |
| 2004 | $8,516 +3.7% | $34,174 |
| 2003 | $8,215 +2.6% | $34,174 |
| 2002 | $8,004 +20.9% | $34,174 +13.1% |
| 2001 | $6,620 +2.2% | $30,220 |
| 2000 | $6,477 -7.2% | $30,220 |
| 1999 | $6,978 | $30,220 |
Find assessor info on the county website
Neighborhood: 60461
Nearby homes
- $537,0005 bd4 ba3.5k sqft3330 Oregon Trl, Olympia Fields, IL 60461Sold

- $445,2004 bd2 ba2.9k sqft3318 Oregon Trl, Olympia Fields, IL 60461Off Market
- $406,2004 bd3 ba3.5k sqft3336 Oregon Trl, Olympia Fields, IL 60461Off Market
- $383,1004 bd3 ba2.2k sqft20012 Overland Trl, Olympia Fields, IL 60461Off Market
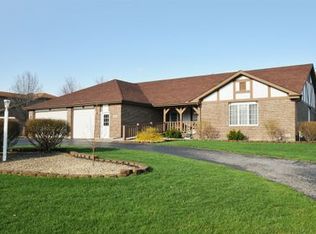
- $498,0004 bd2 ba4k sqft20024 Overland Trl, Olympia Fields, IL 60461Off Market
- $430,7004 bd3 ba2.8k sqft3323 Oregon Trl, Olympia Fields, IL 60461Off Market
- $436,7004 bd4 ba3k sqft3329 Oregon Trl, Olympia Fields, IL 60461Off Market
- $386,0004 bd2 ba2.6k sqft3317 Oregon Trl, Olympia Fields, IL 60461Off Market
Nearby schools
GreatSchools rating
- 4/10Arcadia Elementary SchoolGrades: K-4Distance: 0.7 mi
- 5/10O W Huth Middle SchoolGrades: 7-8Distance: 1.7 mi
- 6/10Rich Township High SchoolGrades: 9-12Distance: 0.4 mi
Schools provided by the listing agent
- District: 170
Source: MRED as distributed by MLS GRID. This data may not be complete. We recommend contacting the local school district to confirm school assignments for this home.
Get a cash offer in 3 minutes
Find out how much your home could sell for in as little as 3 minutes with a no-obligation cash offer.
Estimated market value
$466,200
Get a cash offer in 3 minutes
Find out how much your home could sell for in as little as 3 minutes with a no-obligation cash offer.
Estimated market value
$466,200
- Illinois
- Cook County
- Olympia Fields
- 60461
- 3324 Oregon Trl
Nearby cities
Nearby zip codes
Other Olympia Fields Topics
