Skip main navigation
Closed
  • Listing Provided by: RE/MAX Alliance
    Bought with: RE/MAX Alliance
    $630,000

    3324 Piazza Ln, Edwardsville, IL 62025

    5beds
    3,329sqft
    Single Family Residence
    Built in 2006
    0.29 Acres Lot
    $625,500 Zestimate®
    $189/sqft
    $3,332 Estimated rent

    Home value

    $625,500

    $594,000 - $657,000

    $3,332/mo

    Zestimate® history
    Loading
    Loading...

    Owner options

    List your home for rent

    $3,332/mo

    Rent Zestimate®

    Find your next renter with Zillow Rental Manager. Plus, with online applications, you can quickly screen prospective tenants – for free.

    Learn more

    $3,332/mo

    Rent Zestimate®

    Refinance and save

    $4,622/mo

    Est. payment

    Refinancing to a lower rate could help reduce your monthly payments and save thousands over the life of the loan.

    See today's rates

    $4,622/mo

    Est. payment

    Explore your selling options

    Work with a Zillow partner agent

    Leverage their expertise and Zillow's premium Showcase listings to get your home seen by more buyers.

    Get started

    List with your own agent

    Get your home in front of millions of buyers by listing it on Zillow.

    Learn how to do it

    Sell it yourself

    Take full control of how buyers see your home on Zillow by listing For Sale by Owner (FSBO).

    List your home

    What's special

    Timeless finishesMoody designer tonesWarm sophisticated aestheticElegant arched openingsRustic hardwood floorsRecessed ceilingDouble oven
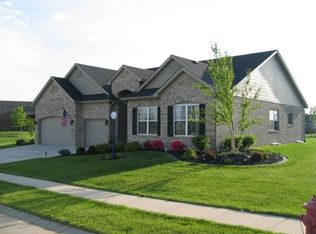
    Designed with a warm, sophisticated aesthetic reminiscent of Pottery Barn, this home blends timeless finishes for effortless everyday elegance. A chandelier-topped foyer welcomes you with rustic hardwood floors, crown molding & elegant arched openings; creating a seamless flow between the formal dining & vaulted living rooms. A dramatic stacked stone fireplace flanked by windows anchors the living room & opens to the eat-in kitchen featuring creamy cabinetry, coordinating tile backsplash, granite counters, breakfast bar, double oven & dual pantries. The main floor owner's suite showcases moody designer tones, a recessed ceiling & peaceful backyard views, plus an ethereal ensuite showcasing a dual vanity, soaking tub, walk-in shower with riverstone floor, body spray system & custom-organized walk-in closet. Two additional bedrooms, full bath & laundry complete the main level. The finished lower level offers newer carpet, a large recreation room, full bath, 2 additional bedrooms & versatile bonus room with sliding barn doors & walk-in closet. Outside, enjoy your own backyard oasis with lush landscaping, fenced yard lined by towering arborvitaes for privacy, a generous paver patio with built-in firepit & surround seating, plus a verdant arbor that leads to a secluded side patio with additional seating & hot tub. Highlights include fresh paint throughout (‘26), roof (‘24), water heater (‘26), whole-house generator, alarm system & an unbeatable location near schools, trails, YMCA, shopping, dining & interstate access.

    Zillow last checked:

    Listing updated:

    Listing Provided by:

    Tara Riggs 618-580-7470,

    RE/MAX Alliance

    Bought with:

    Carrie L Brase, 475139832

    RE/MAX Alliance

    Source: MARIS,MLS#: 26037038MLS LogoOriginating MLS: Southwestern Illinois Board of REALTORS

    Facts & features

    Interior

    Bedrooms & bathrooms
    • Bedrooms: 5
    • Bathrooms: 3
    • Full bathrooms: 3
    • Main level bathrooms: 2
    • Main level bedrooms: 3
    Primary bedroom
    • Features: Floor Covering: Wood
    • Level: Main
    • Area: 220
    • Dimensions: 11x20
    Bedroom 2
    • Features: Floor Covering: Wood
    • Level: Main
    • Area: 120
    • Dimensions: 12x10
    Bedroom 3
    • Features: Floor Covering: Wood
    • Level: Main
    • Area: 156
    • Dimensions: 12x13
    Bedroom 4
    • Features: Floor Covering: Carpeting
    • Level: Lower
    • Area: 195
    • Dimensions: 13x15
    Bedroom 5
    • Features: Floor Covering: Carpeting
    • Level: Lower
    • Area: 210
    • Dimensions: 14x15
    Primary bathroom
    • Features: Floor Covering: Ceramic Tile
    • Level: Main
    • Area: 88
    • Dimensions: 8x11
    Bathroom
    • Features: Floor Covering: Ceramic Tile
    • Level: Main
    • Area: 45
    • Dimensions: 9x5
    Bathroom
    • Features: Floor Covering: Ceramic Tile
    • Level: Lower
    • Area: 54
    • Dimensions: 6x9
    Bonus room
    • Features: Floor Covering: Carpeting
    • Level: Lower
    • Area: 130
    • Dimensions: 13x10
    Breakfast room
    • Features: Floor Covering: Wood
    • Level: Main
    • Area: 121
    • Dimensions: 11x11
    Dining room
    • Features: Floor Covering: Wood
    • Level: Main
    • Area: 130
    • Dimensions: 13x10
    Kitchen
    • Features: Floor Covering: Wood
    • Level: Main
    • Area: 224
    • Dimensions: 14x16
    Laundry
    • Features: Floor Covering: Ceramic Tile
    • Level: Main
    • Area: 48
    • Dimensions: 8x6
    Living room
    • Features: Floor Covering: Wood
    • Level: Main
    • Area: 345
    • Dimensions: 15x23
    Recreation room
    • Features: Floor Covering: Carpeting
    • Level: Lower
    • Area: 308
    • Dimensions: 22x14
    Heating
    • Forced Air
    Cooling
    • Central Air
    Appliances
    • Included: Dishwasher, Microwave, Electric Range, Refrigerator
    Features
    • Breakfast Room, Ceiling Fan(s), Crown Molding, Custom Cabinetry, Double Vanity, Granite Counters, High Ceilings, Open Floorplan, Pantry, Separate Dining, Shower, Soaking Tub, Sound System, Walk-In Closet(s)
    • Basement: Partially Finished,Full,Sleeping Area
    • Number of fireplaces: 1
    • Fireplace features: Living Room
    Interior area
    • Total structure area: 3,329
    • Total interior livable area: 3,329 sqft
    • Finished area above ground: 1,769
    • Finished area below ground: 1,590

    Property

    Parking
    • Total spaces: 3
    • Parking features: Garage - Attached
    • Attached garage spaces: 3
    Features
    • Levels: Two
    • Patio & porch: Patio
    • Exterior features: Fire Pit, Misting System
    • Fencing: Fenced
    Lot
    • Size: 0.29 Acres
    • Dimensions: 95 x 132.5
    • Features: Back Yard, Landscaped, Level
    Details
    • Parcel number: 142152404401037
    • Special conditions: Standard
    • Other equipment: Generator

    Construction

    Type & style
    • Home type: SingleFamily
    • Architectural style: Ranch
    • Property subtype: Single Family Residence
    Materials
    • Brick, Vinyl Siding
    Condition
    • Year built: 2006

    Utilities & green energy

    • Electric: Single Phase
    • Sewer: Public Sewer
    • Water: Public
    • Utilities for property: Cable Available

    Community & neighborhood

    Location
    • Region: Edwardsville
    • Subdivision: Ebbets Field Ph I

    HOA & financial

    HOA
    • Has HOA: Yes
    • HOA fee: $275 annually
    • Amenities included: None
    • Services included: Common Area Maintenance
    • Association name: Ebbets Field

    Other

    Other facts
    • Listing terms: Cash,Conventional,FHA,VA Loan

    Price history

    DateEventPrice
    7/2/2026Sold$630,000+1.6%$189/sqft
    Source: MARIS #26037038 Report a problem
    6/13/2026Pending sale$620,000$186/sqft
    Source: MARIS #26037038 Report a problem
    6/11/2026Listed for sale$620,000-3%$186/sqft
    Source: MARIS #26037038 Report a problem
    5/11/2026Listing removed$639,000$192/sqft
    Source: MARIS #26014588 Report a problem
    5/8/2026Price change$639,000-3.2%$192/sqft
    Source: MARIS #26014588 Report a problem
    4/23/2026Price change$659,900-2.9%$198/sqft
    Source: MARIS #26014588 Report a problem
    4/13/2026Price change$679,900-2.7%$204/sqft
    Source: MARIS #26014588 Report a problem
    3/24/2026Price change$699,000-3.6%$210/sqft
    Source: MARIS #26014588 Report a problem
    3/14/2026Listed for sale$725,000+85.9%$218/sqft
    Source: MARIS #26014588 Report a problem
    12/14/2018Sold$390,000-3.7%$117/sqft
    Source: MARIS #18071613 Report a problem
    11/2/2018Pending sale$405,000$122/sqft
    Source: Coldwell Banker Brown Realtors #18071613 Report a problem
    10/17/2018Price change$405,000-2.4%$122/sqft
    Source: Coldwell Banker Brown Realtors #18071613 Report a problem
    9/18/2018Price change$415,000-2.3%$125/sqft
    Source: Coldwell Banker Brown Realtors #18071613 Report a problem
    9/4/2018Listed for sale$424,900+24.6%$128/sqft
    Source: Coldwell Banker Brown Realtors #18071613 Report a problem
    12/16/2015Sold$341,000-0.1%$102/sqft
    Source: Agent Provided Report a problem
    7/31/2014Sold$341,500-8.9%$103/sqft
    Source: Public Record Report a problem
    10/25/2013Price change$375,000-2.8%$113/sqft
    Source: The Realty Dot Inc #4216379 Report a problem
    9/18/2013Listed for sale$386,000+10.3%$116/sqft
    Source: The Realty Dot Inc #4216379 Report a problem
    9/20/2007Sold$350,000+434.4%$105/sqft
    Source: Public Record Report a problem
    11/13/2006Sold$65,500$20/sqft
    Source: Public Record Report a problem

    Public tax history

    YearProperty taxesTax assessment
    2024$10,016 +6.6%$146,300 +7.8%
    2023$9,398 +7.4%$135,760 +8.2%
    2022$8,750 +4.1%$125,490 +5.4%
    2021$8,408 +3.3%$119,100 +3.2%
    2020$8,140 +0.7%$115,420 +1.7%
    2019$8,082 $113,490 +4.7%
    2018-- $108,390
    2017$7,729 +15.5%$108,390 +2.2%
    2016$6,691 $106,100 +7.9%
    2015$6,691 $98,350
    2014$6,691 $98,350
    2013$6,691 $98,350 -2.3%
    2012-- $100,710 -1.4%
    2011-- $102,190
    2010-- $102,190 +3.2%
    2009-- $99,030 +67.3%
    2007-- $59,180

    Find assessor info on the county website

    Neighborhood: 62025

    Nearby schools

    GreatSchools rating
    Schools provided by the listing agent
    • Elementary: Edwardsville Dist 7
    • Middle: Edwardsville Dist 7
    • High: Edwardsville

    Source: MARIS. This data may not be complete. We recommend contacting the local school district to confirm school assignments for this home.

    Get a cash offer in 3 minutes
    Find out how much your home could sell for in as little as 3 minutes with a no-obligation cash offer.
    Estimated market value
    $625,500
    Get a cash offer in 3 minutes
    Find out how much your home could sell for in as little as 3 minutes with a no-obligation cash offer.
    Estimated market value
    $625,500