Skip main navigation
Closed
  • $408,000

    3324 Plum Dr, Monroe, NC 28110

    3beds
    1,669sqft
    Single Family Residence
    Built in 2022
    0.23 Acres Lot
    $388,200 Zestimate®
    $244/sqft
    $2,118 Estimated rent

    Home value

    $388,200

    $369,000 - $408,000

    $2,118/mo

    Zestimate® history
    Loading
    Loading...

    Owner options

    List your home for rent

    $2,118/mo

    Rent Zestimate®

    Find your next renter with Zillow Rental Manager. Plus, with online applications, you can quickly screen prospective tenants – for free.

    Learn more

    $2,118/mo

    Rent Zestimate®

    Refinance and save

    $2,769/mo

    Est. payment

    Refinancing to a lower rate could help reduce your monthly payments and save thousands over the life of the loan.

    See today's rates

    $2,769/mo

    Est. payment

    Explore your selling options

    Work with a Zillow partner agent

    Leverage their expertise and Zillow's premium Showcase listings to get your home seen by more buyers.

    Get started

    List with your own agent

    Get your home in front of millions of buyers by listing it on Zillow.

    Learn how to do it

    Sell it yourself

    Take full control of how buyers see your home on Zillow by listing For Sale by Owner (FSBO).

    List your home

    What's special

    Community poolWalk-in closetCovered patioDual sinksGreat open floorplanGreat roomGrilling area
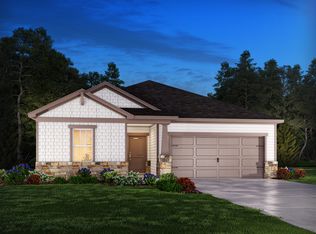
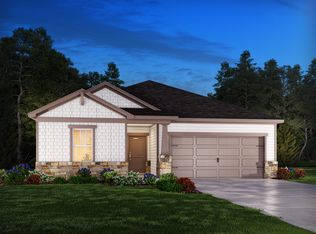
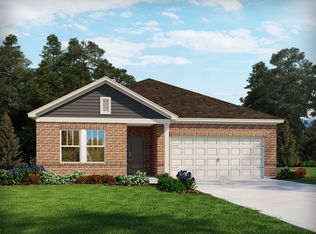
    Energy efficient home that is just like new without the wait for new construction! This wonderful corner lot home features 3 bedrooms and 2 full baths with a great open floorplan between the kitchen, dining, and great room. The kitchen features stainless steel appliances, a gas cooktop, and a large island. The primary suite features dual sinks and a walk-in closet. Enjoy the evenings on your covered patio overlooking the fenced backyard that backs up to natural area. The community pool with a cabana, pavilion, and grilling area is right down the street. This is a great location between 74 and the by-pass for easy access to South Charlotte and all it has to offer! Only 30 mins to Uptown, Ballantyne, or Southpark.

    Zillow last checked:

    Listing updated:

    Listed by:

    Elizabeth Abbas elizabeth.abbas@cbrealty.com,

    Coldwell Banker Realty

    Bought with:

    Chesson Seagroves

    Rae Le'State

    Source: Canopy MLS as distributed by MLS GRID,MLS#: 4113653MLS Logo

    Facts & features

    Interior

    Bedrooms & bathrooms
    • Bedrooms: 3
    • Bathrooms: 2
    • Full bathrooms: 2
    • Main level bedrooms: 3
    Primary bedroom
    • Level: Main
    Primary bedroom
    • Level: Main
    Bedroom s
    • Level: Main
    Bedroom s
    • Level: Main
    Bedroom s
    • Level: Main
    Bedroom s
    • Level: Main
    Bathroom full
    • Level: Main
    Bathroom full
    • Level: Main
    Bathroom full
    • Level: Main
    Bathroom full
    • Level: Main
    Dining area
    • Level: Main
    Dining area
    • Level: Main
    Great room
    • Level: Main
    Great room
    • Level: Main
    Kitchen
    • Level: Main
    Kitchen
    • Level: Main
    Laundry
    • Level: Main
    Laundry
    • Level: Main
    Heating
    • ENERGY STAR Qualified Equipment
    Cooling
    • ENERGY STAR Qualified Equipment
    Appliances
    • Included: Dishwasher, Disposal, Electric Water Heater, Gas Range, Microwave, Oven, Refrigerator
    • Laundry: Electric Dryer Hookup, Main Level
    Features
    • Drop Zone, Kitchen Island, Open Floorplan, Pantry, Tray Ceiling(s)(s), Walk-In Closet(s)
    • Flooring: Carpet, Vinyl, Wood
    • Windows: Window Treatments
    • Has basement: No
    • Attic: Pull Down Stairs
    Interior area
    • Total structure area: 1,669
    • Total interior livable area: 1,669 sqft
    • Finished area above ground: 1,669
    • Finished area below ground: 0

    Property

    Parking
    • Total spaces: 2
    • Parking features: Driveway, Attached Garage, Garage on Main Level
    • Attached garage spaces: 2
    • Has uncovered spaces: Yes
    Features
    • Levels: One
    • Stories: 1
    • Patio & porch: Covered, Front Porch, Rear Porch
    • Fencing: Back Yard
    Lot
    • Size: 0.23 Acres
    • Features: Cleared
    Details
    • Parcel number: 09213099
    • Zoning: RES
    • Special conditions: Standard

    Construction

    Type & style
    • Home type: SingleFamily
    • Architectural style: Ranch
    • Property subtype: Single Family Residence
    Materials
    • Hardboard Siding
    • Foundation: Slab
    • Roof: Shingle
    Condition
    • New construction: No
    • Year built: 2022

    Utilities & green energy

    • Sewer: Public Sewer
    • Water: City
    Green energy
    • Energy efficient items: Insulation
    • Construction elements: Low VOC Coatings

    Community & HOA

    Community
    • Security: Smoke Detector(s)
    • Subdivision: Simpson Farms
    HOA
    • Has HOA: Yes
    • HOA fee: $339 quarterly
    • HOA name: Kuester Management Group
    • HOA phone: 888-600-5044
    Location
    • Region: Monroe

    Financial & listing details

    • Price per square foot: $244/sqft
    • Tax assessed value: $256,600
    • Annual tax amount: $3,235
    • Date on market: 3/1/2024
    • Cumulative days on market: 17 days
    • Listing terms: Cash,Conventional,FHA,VA Loan
    • Road surface type: Concrete, Paved

    Price history

    DateEventPrice
    4/10/2024Sold$408,000+0.7%$244/sqft
    Source: Canopy MLS as distributed by MLS GRID #4113653 Report a problem
    3/18/2024Pending sale$405,000$243/sqft
    Source: Canopy MLS as distributed by MLS GRID #4113653 Report a problem
    3/1/2024Listed for sale$405,000+13.7%$243/sqft
    Source: Canopy MLS as distributed by MLS GRID #4113653 Report a problem
    5/20/2022Sold$356,285-0.6%$213/sqft
    Source: Canopy MLS as distributed by MLS GRID #3815303 Report a problem
    12/22/2021Pending sale$358,285$215/sqft
    Source: Canopy MLS as distributed by MLS GRID #3815303 Report a problem

    Public tax history

    YearProperty taxesTax assessment
    2025$3,235 +15.6%$370,100 +44.2%
    2024$2,798 $256,600
    2023$2,798 +440.2%$256,600 +440.2%
    2022$518 $47,500
    2021-- --
    Find assessor info on the county website

    Neighborhood: 28110

    Nearby schools

    GreatSchools rating
    Schools provided by the listing agent
    • Elementary: Porter Ridge
    • Middle: Piedmont
    • High: Piedmont

    Source: Canopy MLS as distributed by MLS GRID. This data may not be complete. We recommend contacting the local school district to confirm school assignments for this home.

    Get a cash offer in 3 minutes
    Find out how much your home could sell for in as little as 3 minutes with a no-obligation cash offer.
    Estimated market value
    $388,200
    Get a cash offer in 3 minutes
    Find out how much your home could sell for in as little as 3 minutes with a no-obligation cash offer.
    Estimated market value
    $388,200