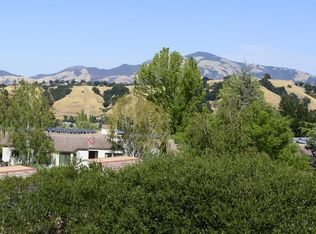
Welcome to one of Rossmoor’s most sought-after neighborhoods, The Heights, where stunning views, spacious living, and exceptional convenience come together. This beautifully updated 2-bedroom, 2-bath condominium offers a rare combination of comfort and functionality, featuring level-in access with no steps to the entry, making everyday living effortless. Inside, you'll find luxury vinyl plank flooring, fresh interior paint, and an inviting floor plan filled with natural light. The spacious living and dining areas are perfectly positioned to capture picturesque hillside and valley views, creating a peaceful backdrop for both relaxing and entertaining. Step outside to the expansive private patio, the perfect place to enjoy your morning coffee, unwind with a glass of wine, or simply take in the serene surroundings. Backing to an open hillside, the patio offers a front-row seat to the abundant wildlife and natural beauty that make Rossmoor so special. Whether you're watching deer wander by, listening to birdsong, or enjoying the changing colors of the landscape, this outdoor space provides a peaceful retreat rarely found in condominium living. A standout feature of this home is the attached two-car garage, a highly desirable amenity in Rossmoor, complete with a large loft area providing abundant additional storage for seasonal items, hobbies, or treasured belongings. Located in The Heights, one of Rossmoor’s premier neighborhoods known for its elevated setting, scenic vistas, and tranquil atmosphere, this home offers the ideal blend of privacy and beauty. Residents enjoy access to all the incredible amenities that make Rossmoor one of the Bay Area’s most desirable active-adult communities, including championship golf, fitness centers, swimming pools, tennis and pickleball courts, hiking trails, clubhouses, restaurants, social clubs, and a vibrant calendar of activities and events. Whether you're looking for a full-time residence or the perfect place to enjoy an active and engaging lifestyle, this exceptional home in The Heights offers a rare opportunity to experience the very best of Rossmoor living.
Sold for $835,000
$835,000
3324 Ptarmigan Dr APT 1A, Walnut Creek, CA 94595
2beds
1,521sqft
Residential, Condominium
Built in 1981
-- sqft lot
$834,400 Zestimate®
$549/sqft
$3,998 Estimated rent
Home value
$834,400
$759,000 - $918,000
$3,998/mo
Zestimate® history
Owner options
List your home for rent
$3,998/mo
Rent Zestimate®
Find your next renter with Zillow Rental Manager. Plus, with online applications, you can quickly screen prospective tenants – for free.
$3,998/mo
Rent Zestimate®
Refinance and save
$6,894/mo
Est. payment
Refinancing to a lower rate could help reduce your monthly payments and save thousands over the life of the loan.
$6,894/mo
Est. payment
Explore your selling options
Work with a Zillow partner agent
Leverage their expertise and Zillow's premium Showcase listings to get your home seen by more buyers.
Get startedList with your own agent
Get your home in front of millions of buyers by listing it on Zillow.
Learn how to do itSell it yourself
Take full control of how buyers see your home on Zillow by listing For Sale by Owner (FSBO).
List your homeWhat's special
Attached two-car garageFresh interior paintExpansive private patioStunning viewsSpacious livingLuxury vinyl plank flooring
Zillow last checked:
Listing updated:
Listed by:
Todd Carter DRE #01235456 925-914-5844,
Re/max Accord
Bought with:
Randy CARLOS, DRE #02161438
Re/max Accord
Source: Bay East AOR,MLS#: 41139102
Facts & features
Interior
Bedrooms & bathrooms
- Bedrooms: 2
- Bathrooms: 2
- Full bathrooms: 2
Rooms
- Room types: 2 Bedrooms, 2 Baths, Dining Room, Family Room, Dining Area, Eat-In Kitchen, Kitchen, Laundry, Living Room, Primary Bathroom, Primary Bedroom, Loft
Kitchen
- Features: Breakfast Nook, Counter - Solid Surface, Dishwasher, Eat-in Kitchen, Disposal, Gas Range/Cooktop, Oven Built-in
Heating
- Forced Air
Cooling
- Central Air
Appliances
- Included: Dishwasher, Gas Range, Oven, Gas Water Heater, Dryer, Washer
- Laundry: Laundry Room
Features
- Breakfast Nook, Counter - Solid Surface
- Flooring: Vinyl, Carpet
- Number of fireplaces: 1
- Fireplace features: Living Room
- Common walls with other units/homes: End Unit
Interior area
- Total structure area: 1,521
- Total interior livable area: 1,521 sqft
Property
Parking
- Total spaces: 2
- Parking features: Attached, Garage Door Opener
- Garage spaces: 2
Features
- Levels: One
- Stories: 1
- Entry location: Ground Floor Location
- Patio & porch: Patio
- Pool features: None, Community
- Fencing: Security
Lot
- Features: Premium Lot, Private
Details
- Parcel number: 1902410271
- Special conditions: Standard
Construction
Type & style
- Home type: Condo
- Architectural style: Traditional
- Property subtype: Residential, Condominium
Materials
- Stucco
- Roof: Unknown
Condition
- Existing
- New construction: No
- Year built: 1981
Utilities & green energy
- Electric: No Solar
- Sewer: Public Sewer
- Water: Public
- Utilities for property: Internet Available, Natural Gas Available
Community & HOA
Community
- Security: Carbon Monoxide Detector(s), Gated with Guard
- Subdivision: The Heights
HOA
- Has HOA: Yes
- Amenities included: Clubhouse, Golf Course, Greenbelt, Fitness Center, Pool, Gated, Tennis Court(s), Other, Activities Available, Guest Parking, Putting Green(s), Recreation Room, Recreation Facilities
- Services included: Cable TV, Common Area Maint, Maintenance Structure, Management Fee, Reserve Fund, Security, Trash, Water/Sewer
- HOA fee: $1,625 monthly
- HOA name: WALNUT CREEK MUTUAL NO. 48
- HOA phone: 925-988-7718
Location
- Region: Walnut Creek
Financial & listing details
- Price per square foot: $549/sqft
- Tax assessed value: $770,275
- Annual tax amount: $9,412
- Price range: $835K - $835K
- Date on market: 6/20/2026
- Listing agreement: Excl Right
- Listing terms: Cash,Conventional
Price history
| Date | Event | Price |
|---|---|---|
| 7/31/2026 | Sold | $835,000-1.8%$549/sqft |
Source:  Bay East AOR #41139102 Report a problem Bay East AOR #41139102 Report a problem | ||
| 6/28/2026 | Pending sale | $849,900$559/sqft |
Source: Bay East AOR #41139102 Report a problem | ||
| 6/20/2026 | Listed for sale | $849,900+25.9%$559/sqft |
Source: Bay East AOR #41139102 Report a problem | ||
| 11/4/2016 | Sold | $675,000$444/sqft |
Source:  bridgeMLS/CCAR/Bay East AOR #40757828 Report a problem bridgeMLS/CCAR/Bay East AOR #40757828 Report a problem | ||
| 10/14/2016 | Pending sale | $675,000$444/sqft |
Source: Better Homes and Gardens Real Estate Mason-McDuffie #40757828 Report a problem | ||
| 9/19/2016 | Listed for sale | $675,000+71.5%$444/sqft |
Source: BHG MASON MCDUFFIE TICE VALLEY #40757828 Report a problem | ||
| 3/16/2000 | Sold | $393,500+59%$259/sqft |
Source: Public Record Report a problem | ||
| 12/17/1996 | Sold | $247,500$163/sqft |
Source: Public Record Report a problem | ||
Public tax history
| Year | Property taxes | Tax assessment |
|---|---|---|
| 2025 | $9,412 +0.9% | $770,275 +2% |
| 2024 | $9,327 +2.4% | $755,173 +2% |
| 2023 | $9,105 +1.8% | $740,366 +2% |
| 2022 | $8,947 +2.8% | $725,850 +2% |
| 2021 | $8,704 +1.1% | $711,618 +1% |
| 2020 | $8,609 +1.1% | $704,322 +2% |
| 2019 | $8,517 +3.3% | $690,513 +2% |
| 2018 | $8,242 +1.9% | $676,974 +2% |
| 2017 | $8,085 +27.6% | $663,700 +31.5% |
| 2016 | $6,336 +3.5% | $504,527 +1.5% |
| 2015 | $6,121 | $496,949 +2% |
| 2014 | $6,121 | $487,216 +12% |
| 2013 | -- | $435,000 +33.8% |
| 2012 | -- | $325,000 -11% |
| 2011 | -- | $365,000 -1.4% |
| 2010 | -- | $370,000 -9.8% |
| 2009 | -- | $410,000 -9.8% |
| 2008 | -- | $454,707 +2% |
| 2007 | -- | $445,792 +2% |
| 2006 | -- | $437,052 +2% |
| 2005 | -- | $428,483 +2% |
| 2004 | -- | $420,082 +1.9% |
| 2003 | -- | $412,384 +2% |
| 2002 | -- | $404,299 +2% |
| 2001 | -- | $396,372 |
Find assessor info on the county website
Neighborhood: 94595
Nearby homes
- $1,150,0003 bd2 ba1.8k sqft3324 Ptarmigan Dr APT 2A, Walnut Creek, CA 94595Sold

- $820,0002 bd2 ba1.5k sqft3324 Ptarmigan Dr APT 1B, Walnut Creek, CA 94595Off Market

- $1,006,5002 bd2 ba1.6k sqft3324 Ptarmigan Dr APT 1C, Walnut Creek, CA 94595Off Market
- $926,8003 bd2 ba1.6k sqft3324 Ptarmigan Dr APT 2B, Walnut Creek, CA 94595Off Market
- $1,099,4003 bd2 ba1.6k sqft3324 Ptarmigan Dr APT 2C, Walnut Creek, CA 94595Off Market
- $1,174,2003 bd2 ba1.6k sqft3324 Ptarmigan Dr APT 3A, Walnut Creek, CA 94595Off Market
- $1,240,1002 bd2 ba1.6k sqft3324 Ptarmigan Dr APT 3B, Walnut Creek, CA 94595Off Market
- $1,147,5002 bd2 ba1.6k sqft3324 Ptarmigan Dr APT 3C, Walnut Creek, CA 94595Off Market
Nearby schools
GreatSchools rating
- 8/10Parkmead Elementary SchoolGrades: K-5Distance: 2.1 mi
- 9/10Walnut Creek Intermediate SchoolGrades: 6-8Distance: 3.7 mi
- 10/10Las Lomas High SchoolGrades: 9-12Distance: 2.5 mi
Get a cash offer in 3 minutes
Find out how much your home could sell for in as little as 3 minutes with a no-obligation cash offer.
Estimated market value
$834,400
Get a cash offer in 3 minutes
Find out how much your home could sell for in as little as 3 minutes with a no-obligation cash offer.
Estimated market value
$834,400
- California
- Contra Costa County
- Walnut Creek
- 94595
- 3324 Ptarmigan Dr Apartment 1A
Nearby cities
Nearby neighborhoods
Nearby zip codes
Other Walnut Creek Topics
