In the quiet of the cul de sac tucked in the pocket. A beautifully designed open-concept home features chic custom cabinetry, Corian countertops, high-end appliances, designer lighting, and solid flooring. Excellent floor plan with a convenient half bath downstairs, upstairs offers 3 oversized bedrooms plus an expansive deck perfect for relaxing mornings and sunset views.Securely gated front porch in the back of a quiet cul-de-sac w/ large trees on an oversized lot, this home offers privacy and space. Gorgeous, custom design gate on front porch adds charm and security, while the backyard is ideal for entertaining with a covered patio & fire pit area in a fully landscaped yard. Large shed and side yard provide exceptional storage and flexibility. Seller says SELL! Bring all offers
Sold
Zillow last checked:
Listing updated:
Bought with:
NM Home Deals Inc.
Keller Williams Realty
Source: SWMLS,MLS#: 1101854
Price history
| Date | Event | Price |
|---|---|---|
| 9/4/2026 | Sold | -- |
Source:  SWMLS #1101854 Report a problem SWMLS #1101854 Report a problem | ||
| 6/8/2026 | Pending sale | $340,000$191/sqft |
Source: SWMLS #1101854 Report a problem | ||
| 5/29/2026 | Price change | $340,000-2.9%$191/sqft |
Source: SWMLS #1101854 Report a problem | ||
| 4/17/2026 | Listed for sale | $350,000$197/sqft |
Source: SWMLS #1101854 Report a problem | ||
| 4/14/2026 | Listing removed | $350,000$197/sqft |
Source: SWMLS #1099774 Report a problem | ||
| 4/10/2026 | Listed for sale | $350,000$197/sqft |
Source: SWMLS #1099774 Report a problem | ||
| 3/23/2026 | Pending sale | $350,000$197/sqft |
Source: SWMLS #1099774 Report a problem | ||
| 3/13/2026 | Listed for sale | $350,000+7.7%$197/sqft |
Source: SWMLS #1099774 Report a problem | ||
| 2/8/2024 | Sold | -- |
Source: SWMLS #1054325 Report a problem | ||
| 1/9/2024 | Pending sale | $325,000$183/sqft |
Source: SWMLS #1054325 Report a problem | ||
| 12/14/2023 | Listed for sale | $325,000+9.8%$183/sqft |
Source: SWMLS #1054325 Report a problem | ||
| 6/2/2022 | Sold | -- |
Source: SWMLS #1012565 Report a problem | ||
| 4/20/2022 | Pending sale | $296,000$166/sqft |
Source: SWMLS #1012565 Report a problem | ||
| 4/16/2022 | Listed for sale | $296,000+44.5%$166/sqft |
Source: SWMLS #1012565 Report a problem | ||
| 1/26/2021 | Listing removed | -- |
Source: Owner Report a problem | ||
| 2/5/2020 | Listing removed | $204,900$115/sqft |
Source: Owner Report a problem | ||
| 1/12/2020 | Pending sale | $204,900$115/sqft |
Source: Owner Report a problem | ||
| 10/30/2019 | Price change | $204,900-2.4%$115/sqft |
Source: Owner Report a problem | ||
| 10/28/2019 | Listed for sale | $209,900$118/sqft |
Source: Owner Report a problem | ||
| 10/13/2019 | Pending sale | $209,900$118/sqft |
Source: Owner Report a problem | ||
| 10/3/2019 | Listed for sale | $209,900$118/sqft |
Source: Owner Report a problem | ||
Nearby homes
- $313,8003 bd2 ba1.6k sqft3328 Rio Fonda Ct SW, Albuquerque, NM 87121Off Market
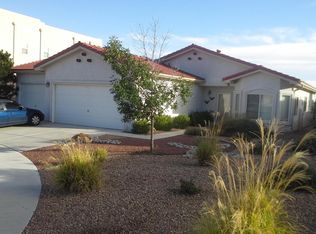
- $350,4004 bd2 ba2k sqft9832 Rio Valle Ave SW, Albuquerque, NM 87121Off Market
- $327,5003 bd2 ba1.6k sqft3323 Rio Fonda Ct SW, Albuquerque, NM 87121Off Market
- $304,9002 bd2 ba1.3k sqft3320 Rio Fonda Ct SW, Albuquerque, NM 87121Off Market
Get a cash offer in 3 minutes
Find out how much your home could sell for in as little as 3 minutes with a no-obligation cash offer.
Estimated market value
$338,200
