Skip main navigation
Sold for $1,265,000
  • $1,265,000

    3324 S 185th St, Omaha, NE 68130

    5beds
    5,173sqft
    Single Family Residence
    Built in 2008
    0.49 Acres Lot
    $1,266,900 Zestimate®
    $245/sqft
    $5,768 Estimated rent

    Home value

    $1,266,900

    Estimated sales range

    Not available

    $5,768/mo

    Zestimate® history
    Loading
    Loading...

    Owner options

    List your home for rent

    $5,768/mo

    Rent Zestimate®

    Find your next renter with Zillow Rental Manager. Plus, with online applications, you can quickly screen prospective tenants – for free.

    Learn more

    $5,768/mo

    Rent Zestimate®

    Refinance and save

    $7,358/mo

    Est. payment

    Refinancing to a lower rate could help reduce your monthly payments and save thousands over the life of the loan.

    See today's rates

    $7,358/mo

    Est. payment

    Explore your selling options

    Work with a Zillow partner agent

    Leverage their expertise and Zillow's premium Showcase listings to get your home seen by more buyers.

    Get started

    List with your own agent

    Get your home in front of millions of buyers by listing it on Zillow.

    Learn how to do it

    Sell it yourself

    Take full control of how buyers see your home on Zillow by listing For Sale by Owner (FSBO).

    List your home

    What's special

    In-ground poolAttached pool houseUpscale finishesPrivate backyard escapeWelcoming sense of warmthClean linesBright open-concept spaces
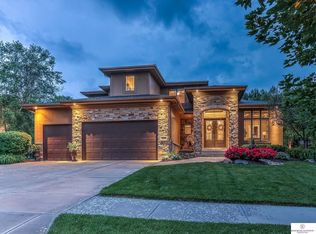
    Thoughtfully designed, this 5-bedroom, 6-bath modern home delivers clean lines, open spaces, and upscale finishes—all with a welcoming sense of warmth. The layout flows effortlessly from room to room, with expansive living areas that offer both functionality and style. Each upstairs bedroom features a private en-suite bath, creating a comfortable experience for family and guests alike. Bright, open-concept spaces set the tone for everyday living and entertaining, whether it’s preparing meals in the sleek, chef-ready kitchen or gathering in the spacious main living area. The finished lower level includes a full home gym, and outside, an in-ground pool and attached pool house create a private backyard escape. Situated in one of West Omaha’s most desirable neighborhoods, this home offers easy access to top schools, parks, and everyday conveniences. Smart home features include automated blinds, lighting, sprinklers, and a garage door. Experience the lifestyle this exceptional home offers.

    Zillow last checked:

    Listing updated:

    Listed by:

    Amanda Sway 402-403-9196,

    BHHS Ambassador Real Estate,

    Adam Briley 402-614-6922,

    BHHS Ambassador Real Estate

    Bought with:

    Mary Rensch, 0940584

    NP Dodge RE Sales Inc 148Dodge

    Source: GPRMLS,MLS#: 22610123MLS Logo

    Facts & features

    Interior

    Bedrooms & bathrooms
    • Bedrooms: 5
    • Bathrooms: 6
    • Full bathrooms: 2
    • 3/4 bathrooms: 2
    • 1/2 bathrooms: 2
    • Main level bathrooms: 2
    Primary bedroom
    • Features: Wall/Wall Carpeting, Window Covering, Cath./Vaulted Ceiling, Walk-In Closet(s)
    • Level: Second
    • Area: 305.28
    • Dimensions: 19.08 x 16
    Bedroom 2
    • Features: Wall/Wall Carpeting, Window Covering, Walk-In Closet(s)
    • Level: Second
    • Area: 166.94
    • Dimensions: 15.04 x 11.1
    Bedroom 3
    • Features: Wall/Wall Carpeting, Window Covering, Walk-In Closet(s)
    • Level: Second
    • Area: 151.5
    • Dimensions: 15.03 x 10.08
    Bedroom 4
    • Features: Wall/Wall Carpeting, Window Covering, Walk-In Closet(s)
    • Level: Second
    • Area: 182.53
    • Dimensions: 14.03 x 13.01
    Bedroom 5
    • Features: Wall/Wall Carpeting
    • Level: Basement
    • Area: 217.26
    • Dimensions: 15.3 x 14.2
    Primary bathroom
    • Features: Full, Shower, Whirlpool, Double Sinks
    Dining room
    • Features: Window Covering, 9'+ Ceiling, Engineered Wood
    • Level: Main
    • Area: 157.53
    • Dimensions: 13.03 x 12.09
    Great room
    • Features: Fireplace, 9'+ Ceiling, Engineered Wood
    • Level: Main
    Kitchen
    • Features: 9'+ Ceiling, Dining Area, Pantry, Engineered Wood
    • Level: Main
    • Area: 254.68
    • Dimensions: 21.1 x 12.07
    Basement
    • Area: 1531
    Office
    • Features: Window Covering, 9'+ Ceiling, Engineered Wood
    • Level: Main
    • Area: 176.96
    • Dimensions: 16 x 11.06
    Heating
    • Natural Gas, Forced Air, Zoned
    Cooling
    • Central Air, Heat Pump, Zoned
    Appliances
    • Included: Range, Refrigerator, Freezer, Washer, Dishwasher, Dryer, Disposal, Microwave
    • Laundry: 9'+ Ceiling
    Features
    • High Ceilings, Formal Dining Room, Jack and Jill Bath, Pantry
    • Flooring: Carpet, Luxury Vinyl, Plank
    • Windows: LL Daylight Windows, Window Coverings
    • Basement: Daylight,Egress,Unfinished
    • Number of fireplaces: 2
    • Fireplace features: Direct-Vent Gas Fire
    Interior area
    • Total structure area: 5,173
    • Total interior livable area: 5,173 sqft
    • Finished area above ground: 4,247
    • Finished area below ground: 926

    Property

    Parking
    • Total spaces: 3
    • Parking features: Attached
    • Attached garage spaces: 3
    Features
    • Levels: Two
    • Patio & porch: Porch, Patio
    • Exterior features: Sprinkler System
    • Has private pool: Yes
    • Pool features: In Ground
    • Fencing: Full,Iron
    Lot
    • Size: 0.49 Acres
    • Dimensions: 68.13 x 145.82 x 192.38 x 238.08
    • Features: Over 1/4 up to 1/2 Acre, City Lot, Public Sidewalk
    Details
    • Parcel number: 2425241763
    • Other equipment: Sump Pump

    Construction

    Type & style
    • Home type: SingleFamily
    • Property subtype: Single Family Residence
    Materials
    • Stone, Wood Siding
    • Foundation: Concrete Perimeter
    • Roof: Composition
    Condition
    • Not New and NOT a Model
    • New construction: No
    • Year built: 2008

    Utilities & green energy

    • Sewer: Public Sewer
    • Water: Public
    • Utilities for property: Electricity Available, Natural Gas Available, Water Available, Sewer Available

    Community & neighborhood

    Security
    • Security features: Security System
    Location
    • Region: Omaha
    • Subdivision: WEST BAY WOODS 2 REP 1*

    HOA & financial

    HOA
    • Has HOA: Yes
    • HOA fee: $218 annually

    Other

    Other facts
    • Listing terms: Conventional,Cash
    • Ownership: Fee Simple

    Price history

    DateEventPrice
    5/29/2026Sold$1,265,000-6.3%$245/sqft
    Source: GPRMLS #22610123 Report a problem
    5/1/2026Pending sale$1,350,000$261/sqft
    Source: GPRMLS #22610123 Report a problem
    4/16/2026Listed for sale$1,350,000$261/sqft
    Source: GPRMLS #22610123 Report a problem
    11/24/2025Listing removed$1,350,000$261/sqft
    Source: BHHS broker feed #22529458 Report a problem
    10/16/2025Listed for sale$1,350,000+8%$261/sqft
    Source: GPRMLS #22529458 Report a problem
    7/1/2022Sold$1,250,000+4.2%$242/sqft
    Source: GPRMLS #22209290 Report a problem
    4/30/2022Pending sale$1,200,000$232/sqft
    Source: GPRMLS #22209290 Report a problem
    4/28/2022Listed for sale$1,200,000+166.7%$232/sqft
    Source: GPRMLS #22209290 Report a problem
    12/7/2012Sold$450,000+3.4%$87/sqft
    Source: Public Record Report a problem
    12/23/2010Sold$435,000$84/sqft
    Source: Public Record Report a problem

    Public tax history

    YearProperty taxesTax assessment
    2025$12,403 +0.5%$791,200
    2024$12,347 -25.8%$791,200
    2023$16,635 +11.6%$791,200 +21.3%
    2022$14,909 +26%$652,000 +26.8%
    2021$11,834 -0.9%$514,200
    2020$11,945 +1.9%$514,200 +1.6%
    2019$11,717 +0.9%$506,000
    2018$11,614 +3.9%$506,000
    2017$11,176 $506,000 +18.9%
    2016$11,176 -1.2%$425,700
    2015$11,315 $425,700 +3.7%
    2014-- $410,600 -1.4%
    2013-- $416,500
    2012-- $416,500
    2011-- $416,500 -1.2%
    2009$10,926 $421,500 +3272%
    2008-- $12,500
    2005-- --

    Find assessor info on the county website

    Neighborhood: 68130

    Nearby schools

    GreatSchools rating
    Schools provided by the listing agent
    • Elementary: West Bay
    • Middle: Elkhorn Ridge
    • High: Elkhorn South
    • District: Elkhorn

    Source: GPRMLS. This data may not be complete. We recommend contacting the local school district to confirm school assignments for this home.

    Get pre-qualified for a loan
    At Zillow Home Loans, we can pre-qualify you in as little as 5 minutes with no impact to your credit score.

    An equal housing lender. NMLS #10287.

    Sell for more on Zillow
    Get a Zillow Showcase℠ listing at no additional cost and you could sell for .
    $1,266,900
    2% more
    +$25,338
    With Zillow Showcase(estimated)
    $1,292,238