Skip main navigation
Off market
  • $482,600

    3324 S Byrd Street SE, Visalia, CA 93292

    4beds
    1,933sqft
    Single Family Residence, Residential
    Built in 2003
    10,710 Square Feet Lot
    $482,600 Zestimate®
    $250/sqft
    $2,383 Estimated rent

    Home value

    $482,600

    $454,000 - $516,000

    $2,383/mo

    Zestimate® history
    Loading
    Loading...

    Owner options

    List your home for rent

    $2,383/mo

    Rent Zestimate®

    Find your next renter with Zillow Rental Manager. Plus, with online applications, you can quickly screen prospective tenants – for free.

    Learn more

    $2,383/mo

    Rent Zestimate®

    Refinance and save

    $3,064/mo

    Est. payment

    Refinancing to a lower rate could help reduce your monthly payments and save thousands over the life of the loan.

    See today's rates

    $3,064/mo

    Est. payment

    Explore your selling options

    Work with a Zillow partner agent

    Leverage their expertise and Zillow's premium Showcase listings to get your home seen by more buyers.

    Get started

    List with your own agent

    Get your home in front of millions of buyers by listing it on Zillow.

    Learn how to do it

    Sell it yourself

    Take full control of how buyers see your home on Zillow by listing For Sale by Owner (FSBO).

    List your home

    What's special

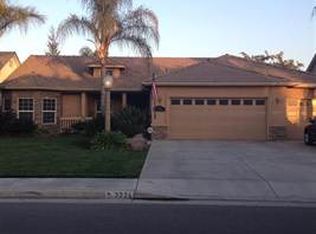
    This home is now on the market in one of southeast Visalia's most desirable neighborhoods - Kensington Manor. The neighborhood is well-established and quiet, yet just minutes to Packwood Creek shopping center and Costco. Sitting on a large lot surrounded by Queen palm trees, this home has many attractive features. On the outside, you will notice the covered front porch seating area. A finished three-car garage, large living room, kitchen with lots of counter space, laundry room with sink and ample storage, alarm system, and upgraded cabinetry are just some of the perks inside the home. The master bedroom has a walk-in closet, and the master bathroom includes two sinks, as well as a shower and soaking tub. The backyard includes a huge lawn area, covered patio, hot tub, shed, and a fenced dog run.

    This property is off market, which means it's not currently listed for sale or rent on Zillow. This may be different from what's available on other websites or public sources.

    Zillow last checked:

    Listing updated:

    Listed by:

    Humberto German,

    Bloom Group, Inc.

    Bought with:

    Beverly A Ziebert, DRE #02049295

    Berkshire Hathaway HomeService

    Source: TCMLS,MLS#: 142620MLS Logo

    Facts & features

    Interior

    Bedrooms & bathrooms
    • Bedrooms: 4
    • Bathrooms: 2
    • Full bathrooms: 2
    Heating
    • Electric, Fireplace(s)
    Cooling
    • Central Air, Electric
    Appliances
    • Included: Dishwasher, Gas Oven, Gas Range, Gas Water Heater, Ice Maker, Microwave, Range Hood, Refrigerator, Self Cleaning Oven, Vented Exhaust Fan, Water Heater
    • Laundry: Electric Dryer Hookup, Gas Dryer Hookup, Inside, Laundry Room
    Features
    • Built-in Features, Bar, Block Walls, Ceiling Fan(s), Kitchen Open to Family Room, Open Floorplan, Pantry, Phone System, Recessed Lighting, Storage, Tile Counters
    • Flooring: Vinyl
    • Attic: Pull Down Stairs
    • Has fireplace: Yes
    • Fireplace features: Electric
    • Common walls with other units/homes: No Common Walls
    Interior area
    • Total structure area: 1,933
    • Total interior livable area: 1,933 sqft

    Property

    Parking
    • Total spaces: 3
    • Parking features: Attached, Concrete, Garage Faces Front, RV Access/Parking
    • Attached garage spaces: 3
    Features
    • Stories: 1
    • Patio & porch: Multiple Patios
    • Has spa: Yes
    • Spa features: Above Ground
    • Fencing: Fenced
    • Has view: Yes
    • View description: City
    Lot
    • Size: 10,710 Square Feet
    • Features: Garden, Level, Park Nearby, Sprinklers Drip, Sprinklers In Front, Sprinklers In Rear
    Details
    • Additional structures: Shed(s)
    • Parcel number: APN NOT FOUND
    • Other equipment: Satellite Dish

    Construction

    Type & style
    • Home type: SingleFamily
    • Property subtype: Single Family Residence, Residential
    Materials
    • Concrete, Stucco
    • Foundation: Slab
    • Roof: Flat Tile
    Condition
    • New construction: No
    • Year built: 2003

    Utilities & green energy

    • Electric: 220 Volts For Spa, 220 Volts in Garage, 220 Volts in Kitchen, 220 Volts in Laundry
    • Sewer: Public Sewer
    • Water: Public
    • Utilities for property: Cable Connected, Electricity Connected, Natural Gas Connected, Phone Connected, Sewer Connected, Water Connected
    Green energy
    • Energy efficient items: Roof

    Community & HOA

    Community
    • Security: Carbon Monoxide Detector(s), Fire Alarm, Smoke Detector(s)
    HOA
    • Has HOA: No
    Location
    • Region: Visalia

    Financial & listing details

    • Price per square foot: $250/sqft
    • Date on market: 1/21/2019
    • Cumulative days on market: 99 days
    • Electric utility on property: Yes

    Price history

    DateEventPrice
    4/5/2019Sold$290,000$150/sqft
    Source: TCMLS #142620 Report a problem

    Public tax history

    Tax history is unavailable.

    Neighborhood: Walnut Breeze

    Nearby schools

    GreatSchools rating
    Get a cash offer in 3 minutes
    Find out how much your home could sell for in as little as 3 minutes with a no-obligation cash offer.
    Estimated market value
    $482,600
    Get a cash offer in 3 minutes
    Find out how much your home could sell for in as little as 3 minutes with a no-obligation cash offer.
    Estimated market value
    $482,600