Skip main navigation
Off market
  • $995,600

    3324 Southbend Cir, Vestavia Hills, AL 35216

    4beds
    3baths
    2,976sqft
    SingleFamily
    Built in 2019
    -- sqft lot
    $995,600 Zestimate®
    $335/sqft
    $3,766 Estimated rent

    Home value

    $995,600

    $926,000 - $1.07M

    $3,766/mo

    Zestimate® history
    Loading
    Loading...

    Owner options

    List your home for rent

    $3,766/mo

    Rent Zestimate®

    Find your next renter with Zillow Rental Manager. Plus, with online applications, you can quickly screen prospective tenants – for free.

    Learn more

    $3,766/mo

    Rent Zestimate®

    Refinance and save

    $4,781/mo

    Est. payment

    Refinancing to a lower rate could help reduce your monthly payments and save thousands over the life of the loan.

    See today's rates

    $4,781/mo

    Est. payment

    Explore your selling options

    Work with a Zillow partner agent

    Leverage their expertise and Zillow's premium Showcase listings to get your home seen by more buyers.

    Get started

    List with your own agent

    Get your home in front of millions of buyers by listing it on Zillow.

    Learn how to do it

    Sell it yourself

    Take full control of how buyers see your home on Zillow by listing For Sale by Owner (FSBO).

    List your home

    What's special

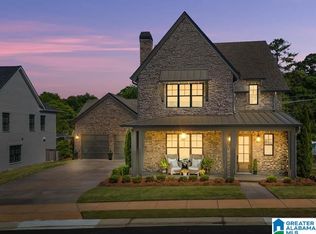
    Beautiful brick 2 story w/ gas lantern over outdoor entry. Front stoop has herringbone brick pattern accent wall, cedar post, coach lanterns that align the double wood door. Two bedrooms and 2 baths on the main lvll. Master is equipped to serve the owners in luxury w/ sep. vanities, large shower, soaking tub & an oversized custom closet. Kitchen features a honed marble oversized island; perimeter surfaces are the same stone - color is Bianco Rhino. Appliances are GE Monogram w/ gas range. Generous sized grt room has a trey ceiling with oversized reclaimed wood beams from the property & 2 large chandeliers that will be the envy & conversation of your guest. Large covered porch is adj to the great room & has a FP w/ masonry ship lap surround & is extremely private. Surround sound wired & ready to entertain. Upstairs offers 2 more BR's, a shared J & J bath, & a loft for a second living area. Walk in attic is totally encapsulated and finished with a spray foam insul; Bsmt stubbed

    This property is off market, which means it's not currently listed for sale or rent on Zillow. This may be different from what's available on other websites or public sources.

    Facts & features

    Interior

    Bedrooms & bathrooms
    • Bedrooms: 4
    • Bathrooms: 3
    Heating
    • Forced air, Gas
    Cooling
    • Central
    Appliances
    • Included: Dishwasher, Microwave, Refrigerator
    • Laundry: Laundry Room, Washer Hookup, Electric Dryer Hookup, Main Level
    Features
    • Kitchen Island, Pantry, Security System, Linen Closet, Recessed Lighting, Sound System, Walk-In Closet(s), Separate Shower, Stone Counters, Cathedral Ceiling(s), Eat-in Kitchen, Soaking Tub, Crown Molding, Tray Ceiling(s), Shared Bath, Split Bedroom, Tub/Shower Combo, Smooth Ceilings, 9 Feet +, Solid Surface, Separate Vanities, Split Bedrooms, Safe Room/Storm Cellar
    • Flooring: Tile, Carpet, Hardwood
    • Basement: Unfinished, Full, Concrete, Daylight, Bath/Stubbed
    • Attic: Walk-In
    • Fireplace features: Wood Burning, Great Room, Outside, Gas Starter
    Interior area
    • Structure area source: Per Building Plan
    • Total interior livable area: 2,976 sqft

    Property

    Parking
    • Total spaces: 3
    • Parking features: Carport
    Features
    • Patio & porch: Covered (DECK)
    Lot
    • Features: Cul-de-Sac, Subdivided

    Construction

    Type & style
    • Home type: SingleFamily
    Condition
    • Year built: 2019

    Utilities & green energy

    • Sewer: Connected
    • Water: Public
    Green energy
    • Energy efficient items: Windows, HVAC, Appliances

    Community & HOA

    Community
    • Security: Security System
    HOA
    • Has HOA: Yes
    • Amenities included: Sidewalks, Street Lights
    • Services included: Maintenance Grounds, Other, Utilities for Comm Areas
    • HOA fee: $66 monthly
    Location
    • Region: Vestavia Hills

    Financial & listing details

    • Price per square foot: $335/sqft

    Price history

    DateEventPrice
    1/16/2020Sold$755,000-0.6%$254/sqft
    Source: RE/MAX Alabama Solds #867134_35216 Report a problem
    11/22/2019Pending sale$759,900$255/sqft
    Source: RE/MAX Southern Homes #867134 Report a problem
    11/8/2019Listed for sale$759,900$255/sqft
    Source: RE/MAX Southern Homes #867134 Report a problem

    Public tax history

    Tax history is unavailable.

    Neighborhood: 35216

    Nearby schools

    GreatSchools rating
    Schools provided by the listing agent
    • Elementary: VESTAVIA-DOLLY RIDGE
    • Middle: PIZITZ
    • High: VESTAVIA HILLS

    Source: The MLS. This data may not be complete. We recommend contacting the local school district to confirm school assignments for this home.

    Get a cash offer in 3 minutes
    Find out how much your home could sell for in as little as 3 minutes with a no-obligation cash offer.
    Estimated market value
    $995,600
    Get a cash offer in 3 minutes
    Find out how much your home could sell for in as little as 3 minutes with a no-obligation cash offer.
    Estimated market value
    $995,600