Skip main navigation
Sold for $220,000
  • $220,000

    3324 Spanish Oak Ter, Sarasota, FL 34237

    2beds
    1,248sqft
    Manufactured Home, Single Family Residence
    Built in 2010
    4,150 Square Feet Lot
    $218,500 Zestimate®
    $176/sqft
    $2,216 Estimated rent

    Home value

    $218,500

    $199,000 - $240,000

    $2,216/mo

    Zestimate® history
    Loading
    Loading...

    Owner options

    List your home for rent

    $2,216/mo

    Rent Zestimate®

    Find your next renter with Zillow Rental Manager. Plus, with online applications, you can quickly screen prospective tenants – for free.

    Learn more

    $2,216/mo

    Rent Zestimate®

    Refinance and save

    $1,738/mo

    Est. payment

    Refinancing to a lower rate could help reduce your monthly payments and save thousands over the life of the loan.

    See today's rates

    $1,738/mo

    Est. payment

    Explore your selling options

    Work with a Zillow partner agent

    Leverage their expertise and Zillow's premium Showcase listings to get your home seen by more buyers.

    Get started

    List with your own agent

    Get your home in front of millions of buyers by listing it on Zillow.

    Learn how to do it

    Sell it yourself

    Take full control of how buyers see your home on Zillow by listing For Sale by Owner (FSBO).

    List your home

    What's special

    Move-in readyHot tubShuffleboard and community putt-puttShaded picnic areasOpen and airy layout
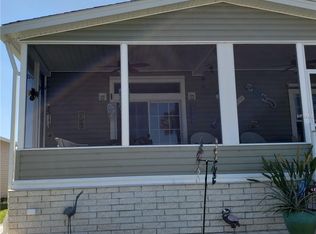
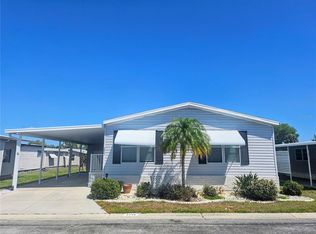
    SIGNIFICANT PRICE REDUCTION - MOTIVATED SELLER! Immaculately maintained and MOVE-IN ready! Close proximity to clubhouse amenities & pool. This MUST-SEE 2010 Jacobsen home, built by Bay Manufactured Homes, offers 2 bedrooms, 2 bathrooms, and 1,248 (24x52) sq ft of comfortable under-air living space. The home is being sold fully furnished (with seller removal of personal items and select artwork), making it an effortless transition for its next owner. From the moment you enter, you’ll appreciate the open and airy layout featuring an inviting living room and kitchen combination—an ideal space for both everyday living and entertaining. A light-filled Florida/Veranda room, lined with windows, offers the perfect bonus area for gatherings, morning coffee, a hobby studio, home office, or relaxing reading nook. This home shines with numerous updates, including HVAC (2022), Refrigerator (2023), Dishwasher (2019), and Washer (2022). Every room equipped with a ceiling fan has recently updated fans, and the easy-care lenoleum flooring throughout means no carpet to worry about. The spacious primary bedroom accommodates a full King suite, while the second bedroom comfortably fits a Queen suite. You’ll love the convenience of the 14' wide driveway and carport, providing plenty of covered parking space. Storage is never an issue thanks to the oversized 14x14 storage shed—perfect for bikes, tools, beach gear, and more. The shed even includes a second refrigerator/freezer for added convenience. Located in the ONLY Resident-Owned Park within the Sarasota City Limits - Oakwood Manor, a vibrant and gated 55+ community spanning 90 acres where residents enjoy an exceptional lifestyle for just $190/month. The maintenance fee includes lawn care, cable TV, community pool access, and upkeep of all common areas. The impressive clubhouse features a fitness room, library, pool table, commercial kitchen, event stage, and dance floor. Outdoors, residents can relax in the heated pool with handicap ramp, unwind in the hot tub, enjoy shuffleboard and community putt-putt, or take advantage of shaded picnic areas. The location is unbeatable—situated next to the Legacy Trail and city-managed pickleball courts, just under 3 miles from downtown Sarasota, and only 6.5 miles to the pristine sands of Lido Key Beach. Shopping, dining, and everyday conveniences are all nearby. Please note: Oakwood Manor does not permit pets or motorcycles. This beautifully cared-for home offers exceptional value, comfort, and convenience—don’t miss it!

    Zillow last checked:

    Listing updated:

    Listed by:

    Angie Murph 941-404-8620,

    LPT REALTY, LLC 877-366-2213

    Bought with:

    Angie Murph, 3604181

    LPT REALTY, LLC

    Source: Stellar MLS,MLS#: A4673027MLS LogoOriginating MLS: Orlando Regional

    Facts & features

    Interior

    Bedrooms & bathrooms
    • Bedrooms: 2
    • Bathrooms: 2
    • Full bathrooms: 2
    Primary bedroom
    • Features: En Suite Bathroom, Built-in Closet
    • Level: First
    • Area: 205.62 Square Feet
    • Dimensions: 13.8x14.9
    Bedroom 2
    • Features: Ceiling Fan(s), Built-in Closet
    • Level: First
    • Area: 117.81 Square Feet
    • Dimensions: 9.9x11.9
    Florida room
    • Features: Ceiling Fan(s)
    • Level: First
    • Area: 274.92 Square Feet
    • Dimensions: 11.6x23.7
    Kitchen
    • Features: Pantry
    • Level: First
    • Area: 183.15 Square Feet
    • Dimensions: 11.1x16.5
    Living room
    • Features: Ceiling Fan(s)
    • Level: First
    • Area: 212.85 Square Feet
    • Dimensions: 12.9x16.5
    Heating
    • Central
    Cooling
    • Central Air
    Appliances
    • Included: Dishwasher, Dryer, Electric Water Heater, Microwave, Other, Range, Refrigerator, Washer
    • Laundry: Inside, Laundry Closet
    Features
    • Ceiling Fan(s), Crown Molding, Eating Space In Kitchen, Living Room/Dining Room Combo, Open Floorplan, Thermostat, Walk-In Closet(s)
    • Flooring: Linoleum
    • Windows: Window Treatments
    • Has fireplace: No
    • Furnished: Yes
    Interior area
    • Total structure area: 1,836
    • Total interior livable area: 1,248 sqft

    Property

    Parking
    • Total spaces: 2
    • Parking features: Covered, Oversized, Tandem
    • Carport spaces: 2
    Features
    • Levels: One
    • Stories: 1
    • Exterior features: Lighting, Private Mailbox, Storage
    Lot
    • Size: 4,150 Square Feet
    Details
    • Additional structures: Shed(s)
    • Parcel number: 2031021430
    • Zoning: RMF2
    • Special conditions: None

    Construction

    Type & style
    • Home type: MobileManufactured
    • Property subtype: Manufactured Home, Single Family Residence
    Materials
    • Vinyl Siding
    • Foundation: Crawlspace
    • Roof: Shingle
    Condition
    • New construction: No
    • Year built: 2010
    Details
    • Builder name: Jacobsen

    Utilities & green energy

    • Sewer: Public Sewer
    • Water: Public
    • Utilities for property: BB/HS Internet Available, Cable Connected, Electricity Connected, Phone Available, Public, Sewer Connected, Street Lights, Water Connected

    Community & HOA

    Community
    • Features: Association Recreation - Owned, Buyer Approval Required, Clubhouse, Deed Restrictions, Gated Community - No Guard, Pool
    • Pet fee: $0 monthly
    • Senior community: Yes
    • Subdivision: OAKWOOD MANOR
    HOA
    • Has HOA: Yes
    • Amenities included: Cable TV, Clubhouse, Fitness Center, Gated, Pool, Shuffleboard Court, Spa/Hot Tub
    • Services included: Cable TV, Common Area Taxes, Community Pool, Reserve Fund, Maintenance Grounds, Manager, Pool Maintenance, Private Road, Recreational Facilities
    • HOA fee: $210 monthly
    • HOA name: Oakwood Manor HOA / Bill Walsh - Park Manager
    • HOA phone: 941-366-2880
    Location
    • Region: Sarasota

    Financial & listing details

    • Price per square foot: $176/sqft
    • Tax assessed value: $183,200
    • Annual tax amount: $3,054
    • Date on market: 11/21/2025
    • Cumulative days on market: 109 days
    • Listing terms: Cash
    • Ownership: Co-op
    • Total actual rent: 0
    • Electric utility on property: Yes
    • Road surface type: Paved
    • Body type: Double Wide

    Price history

    DateEventPrice
    4/7/2026Sold$220,000-7.9%$176/sqft
    Source: Stellar MLS #A4673027 Report a problem
    3/10/2026Pending sale$239,000$192/sqft
    Source: Stellar MLS #A4673027 Report a problem
    3/1/2026Price change$239,000-4%$192/sqft
    Source: Stellar MLS #A4673027 Report a problem
    1/3/2026Price change$249,000-9.5%$200/sqft
    Source: Stellar MLS #A4673027 Report a problem
    12/9/2025Price change$275,000-6.8%$220/sqft
    Source: Stellar MLS #A4673027 Report a problem
    11/22/2025Listed for sale$295,000+527.7%$236/sqft
    Source: Stellar MLS #A4673027 Report a problem
    4/13/2004Sold$47,000$38/sqft
    Source: Agent Provided Report a problem

    Public tax history

    YearProperty taxesTax assessment
    2025$3,055 +1.4%$183,200 +0.8%
    2024$3,014 +7.5%$181,682 +10%
    2023$2,802 +1.7%$165,165 +10%
    2022$2,756 +19.1%$150,150 +10%
    2021$2,314 -8.4%$136,500 -6.8%
    2020$2,526 +6.6%$146,400 +6.8%
    2019$2,371 $137,100 +2.7%
    2018$2,371 +5.6%$133,500 +17.2%
    2017$2,245 +27.4%$113,861 -5.1%
    2016$1,762 $120,000 +27.5%
    2015$1,762 $94,100 +1.4%
    2014$1,762 -5.3%$92,840
    2013$1,861 +17%$92,840 +10%
    2012$1,591 +7%$84,400 +6.4%
    2011$1,488 +93.7%$79,300 +117.9%
    2010$768 -10%$36,400 -15%
    2009$853 $42,800 +0.2%
    2008$853 -15.9%$42,700 -18.7%
    2007$1,014 $52,500 -4%
    2006-- $54,700 +7.5%
    2005-- $50,900 +15.4%
    2004$959 -0.2%$44,100 +3.3%
    2003$961 +4.1%$42,700 +9.2%
    2002$923 +55.4%$39,100 +67.1%
    2001$594 -1.1%$23,400 -2.5%
    2000$601 $24,000
    Find assessor info on the county website

    Neighborhood: Oakwood Manor

    Nearby schools

    GreatSchools rating
    Get a cash offer in 3 minutes
    Find out how much your home could sell for in as little as 3 minutes with a no-obligation cash offer.
    Estimated market value
    $218,500
    Get a cash offer in 3 minutes
    Find out how much your home could sell for in as little as 3 minutes with a no-obligation cash offer.
    Estimated market value
    $218,500