Discover an unparalleled lifestyle in the heart of Goshen Valley, where luxury meets comfort in this meticulously renovated 2-bedroom, 1-bathroom apartment. Set to be fully revitalized in 2026, this residence boasts a harmonious blend of modern elegance and traditional charm, offering an exclusive retreat for those who appreciate the finer things in life. Step inside to find a thoughtfully designed floor plan that maximizes space and light. The inviting dining area seamlessly flows into the living space, enhanced by recessed lighting that creates a warm and welcoming ambiance. The traditional layout is perfect for both intimate gatherings and entertaining guests, ensuring every moment spent here is memorable. The kitchen is a culinary enthusiast's dream, featuring high-end stainless steel appliances, including a refrigerator, dishwasher, and electric cooktop. The sleek range hood and oven/range elevate the cooking experience, while the convenient disposal adds to the functionality of this gourmet space. Whether you're preparing a casual meal or hosting a lavish dinner party, this kitchen is equipped to impress. Retreat to the serene bedrooms, where tranquility reigns. The full bathroom is a spa-like haven, complete with a tub shower that invites relaxation after a long day. Every detail has been considered to ensure comfort and style, making this apartment a true sanctuary. Beyond the walls of your new home, the community amenities elevate your lifestyle to new heights. Enjoy sunny afternoons by the outdoor swimming pool, or challenge friends to a match on the tennis courts. The clubhouse serves as a social hub, perfect for gatherings and events, while the meticulously maintained grounds provide a picturesque backdrop for leisurely strolls. With an association fee that covers common area maintenance, lawn care, and snow removal, you can spend more time enjoying your luxurious surroundings and less time worrying about upkeep. Parking is a breeze with dedicated spaces available, ensuring convenience at every turn. This property is not just a home; it's a lifestyle choice that embodies sophistication and ease. Experience the perfect blend of modern luxury and community charm in Goshen Valley, where every day feels like a getaway. Don't miss your chance to claim this exquisite residence as your own-schedule a private showing today and step into a world of elegance and comfort.
Sold for $254,000
$254,000
3324 Valley Dr Unit 3324, West Chester, PA 19382
2beds
945sqft
Condominium
Built in 1984
-- sqft lot
$255,200 Zestimate®
$269/sqft
$1,798 Estimated rent
Home value
$255,200
$242,000 - $268,000
$1,798/mo
Zestimate® history
Owner options
List your home for rent
$1,798/mo
Rent Zestimate®
Find your next renter with Zillow Rental Manager. Plus, with online applications, you can quickly screen prospective tenants – for free.
$1,798/mo
Rent Zestimate®
Refinance and save
$1,638/mo
Est. payment
Refinancing to a lower rate could help reduce your monthly payments and save thousands over the life of the loan.
$1,638/mo
Est. payment
Explore your selling options
Work with a Zillow partner agent
Leverage their expertise and Zillow's premium Showcase listings to get your home seen by more buyers.
Get startedList with your own agent
Get your home in front of millions of buyers by listing it on Zillow.
Learn how to do itSell it yourself
Take full control of how buyers see your home on Zillow by listing For Sale by Owner (FSBO).
List your homeWhat's special
Zillow last checked:
Listing updated:
Listed by:
Ravi Varanasi 215-920-7284,
Keller Williams Real Estate -Exton
Bought with:
Anne DiSciullo, RS366316
Long & Foster Real Estate, Inc.
Source: Bright MLS,MLS#: PACT2123772
Facts & features
Interior
Bedrooms & bathrooms
- Bedrooms: 2
- Bathrooms: 1
- Full bathrooms: 1
- Main level bathrooms: 1
- Main level bedrooms: 2
Basement
- Area: 0
Heating
- Forced Air, Heat Pump, Electric
Cooling
- Central Air, Electric
Appliances
- Included: Refrigerator, Dishwasher, Disposal, Cooktop, Oven/Range - Electric, Range Hood, Stainless Steel Appliance(s), Washer, Dryer, Water Heater, Electric Water Heater
- Laundry: Washer In Unit, Dryer In Unit, In Unit
Features
- Dining Area, Flat, Floor Plan - Traditional, Recessed Lighting, Bathroom - Tub Shower
- Has basement: No
- Has fireplace: No
Interior area
- Total structure area: 945
- Total interior livable area: 945 sqft
- Finished area above ground: 945
- Finished area below ground: 0
Property
Parking
- Total spaces: 1
- Parking features: Parking Lot
Accessibility
- Accessibility features: Accessible Hallway(s)
Features
- Levels: Three
- Stories: 3
- Pool features: Community
Details
- Additional structures: Above Grade, Below Grade
- Parcel number: 5306 0856
- Zoning: R50
- Special conditions: Standard
Construction
Type & style
- Home type: Condo
- Property subtype: Condominium
- Attached to another structure: Yes
Materials
- Brick
Condition
- New construction: No
- Year built: 1984
- Major remodel year: 2026
Utilities & green energy
- Sewer: Public Sewer
- Water: Public
Community & HOA
Community
- Condo and coop fee: $284 monthly
- Subdivision: Goshen Valley
HOA
- Has HOA: No
- Amenities included: Clubhouse, Tennis Court(s), Pool
- Services included: Common Area Maintenance, Maintenance Grounds, Parking Fee, Pool(s), Snow Removal, Trash
- HOA name: GOSHEN VALLEY III CONDOMINIUM ASSN
- Second HOA name: Goshen Valley
Location
- Region: West Chester
- Municipality: EAST GOSHEN TWP
Financial & listing details
- Price per square foot: $269/sqft
- Tax assessed value: $48,910
- Annual tax amount: $1,481
- Date on market: 4/30/2026
- Listing agreement: Exclusive Right To Sell
- Inclusions: Kitchen Appliances (stove, Fridge, Dish Washer) And Washer&dryer: Combo Unit.
- Ownership: Condominium
Price history
| Date | Event | Price |
|---|---|---|
| 8/5/2026 | Listing removed | $1,750$2/sqft |
Source: Bright MLS #PACT2131524 Report a problem | ||
| 7/21/2026 | Listed for rent | $1,750$2/sqft |
Source: Bright MLS #PACT2131524 Report a problem | ||
| 6/17/2026 | Sold | $254,000-4.2%$269/sqft |
Source:  Bright MLS #PACT2123772 Report a problem Bright MLS #PACT2123772 Report a problem | ||
| 5/24/2026 | Contingent | $265,000$280/sqft |
Source: Bright MLS #PACT2123772 Report a problem | ||
| 4/30/2026 | Listed for sale | $265,000$280/sqft |
Source: Bright MLS #PACT2123772 Report a problem | ||
Public tax history
Tax history is unavailable.
Neighborhood: 19382
Nearby homes
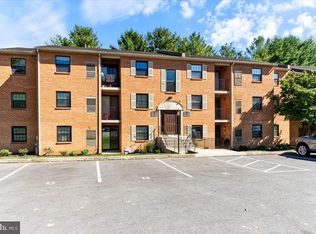
- $230,0002 bd1 ba945 sqft3313 Valley Dr, West Chester, PA 19382Sold
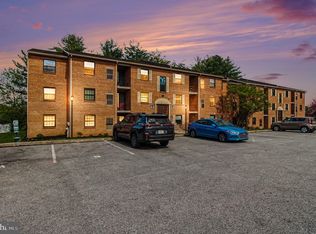
- $250,7782 bd1 ba945 sqft3311 Valley Dr #3311, West Chester, PA 19382Sold
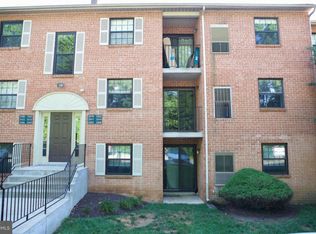
- $250,7782 bd1 ba945 sqft3311 Valley Dr, West Chester, PA 19382Sold
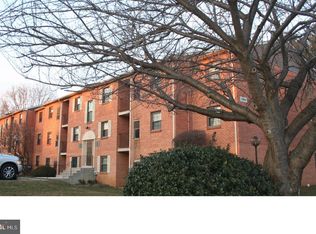
- $1,8002 bd1 ba945 sqft3315 Valley Dr, West Chester, PA 19382For Rent
- $237,5002 bd1 ba945 sqft3303 Valley Dr, West Chester, PA 19382Sold
- $252,0002 bd1 ba945 sqft3321 Valley Dr #3321, West Chester, PA 19382Sold
- $775,1004 bd3 ba2.8k sqft405 Falcon Ln, West Chester, PA 19382Off Market
- $519,3003 bd2 ba1.4k sqft1250 Sylvan Rd, West Chester, PA 19382Off Market
Nearby schools
GreatSchools rating
- 8/10Glen Acres El SchoolGrades: K-5Distance: 0.7 mi
- 6/10J R Fugett Middle SchoolGrades: 6-8Distance: 1.2 mi
- 8/10West Chester East High SchoolGrades: 9-12Distance: 1.2 mi
Schools provided by the listing agent
- District: West Chester Area
Source: Bright MLS. This data may not be complete. We recommend contacting the local school district to confirm school assignments for this home.
Get a cash offer in 3 minutes
Find out how much your home could sell for in as little as 3 minutes with a no-obligation cash offer.
Estimated market value
$255,200
Get a cash offer in 3 minutes
Find out how much your home could sell for in as little as 3 minutes with a no-obligation cash offer.
Estimated market value
$255,200
- Pennsylvania
- Chester County
- West Chester
- 19382
- 3324 Valley Dr Unit 3324
Nearby cities
Nearby neighborhoods
Nearby zip codes
Other West Chester Topics
