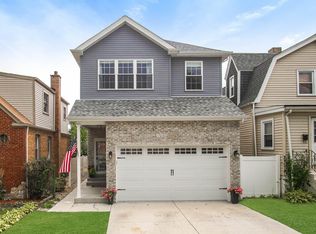
A modern interior wrapped in a classic, well-loved Vintage Chicago-style exterior makes this completely remodeled 2-story home a rare treasure with eye-opening curb appeal. Step inside to discover a beautifully reimagined and thoughtfully designed space. The graciously inviting living room, featuring hardwood flooring, flows seamlessly into the dining area and continues into the modern, efficiently designed kitchen with white cabinets, quartz countertops, and stainless steel appliances. The main level includes two bedrooms with hardwood floors and a stylishly remodeled bathroom boasting a double-sink vanity, quality ceramic tiles, and a sleek glass shower/tub door. Upstairs, you'll find a spacious private master suite with an all-new, well-appointed bathroom behind a chic barn door, a cozy loft/sitting area, and new plush carpeting throughout. The finished basement offers additional storage or extra living space. Step outside to a large backyard enclosed by a new privacy fence. Other updates include all-new trim and doors, many new or newer windows, new siding, a new roof, an approximately 8-year-old furnace, new plumbing, updated electrical, and a brand-new central air condenser. This fantastic home is located in the highly sought-after Mt. Greenwood neighborhood, just a hop, skip, and jump from Cassell Elementary (situated right behind the lot), a nearby park, and minutes from shopping, restaurants, and Bourbon Street. Easy to see and buy, so schedule your viewing before this "like-new" home is gone!
Closed
Zillow last checked:
Listing updated:
Bought with:
Leticia Tassone
Compass
Source: MRED as distributed by MLS GRID,MLS#: 12295445
Price history
| Date | Event | Price |
|---|---|---|
| 4/7/2025 | Sold | $313,000-0.6%$210/sqft |
Source:  MRED as distributed by MLS GRID #12295445 Report a problem MRED as distributed by MLS GRID #12295445 Report a problem | ||
| 3/5/2025 | Contingent | $314,873$211/sqft |
Source: MRED as distributed by MLS GRID #12295445 Report a problem | ||
| 2/14/2025 | Price change | $314,873-3.1%$211/sqft |
Source: MRED as distributed by MLS GRID #12221804 Report a problem | ||
| 1/6/2025 | Listed for sale | $324,873$217/sqft |
Source: MRED as distributed by MLS GRID #12221804 Report a problem | ||
| 12/24/2024 | Contingent | $324,873$217/sqft |
Source: MRED as distributed by MLS GRID #12221804 Report a problem | ||
| 12/7/2024 | Listed for sale | $324,873-9%$217/sqft |
Source: MRED as distributed by MLS GRID #12221804 Report a problem | ||
| 11/7/2024 | Listing removed | $357,000$239/sqft |
Source: MRED as distributed by MLS GRID #12150510 Report a problem | ||
| 11/2/2024 | Price change | $357,000-5.5%$239/sqft |
Source: MRED as distributed by MLS GRID #12150510 Report a problem | ||
| 10/25/2024 | Price change | $377,845-1.2%$253/sqft |
Source: MRED as distributed by MLS GRID #12150510 Report a problem | ||
| 10/6/2024 | Price change | $382,500-1.3%$256/sqft |
Source: MRED as distributed by MLS GRID #12150510 Report a problem | ||
| 9/18/2024 | Price change | $387,500-1.3%$259/sqft |
Source: MRED as distributed by MLS GRID #12150510 Report a problem | ||
| 9/2/2024 | Listed for sale | $392,500+121.1%$263/sqft |
Source: MRED as distributed by MLS GRID #12150510 Report a problem | ||
| 2/14/2024 | Sold | $177,500+42%$119/sqft |
Source: MRED as distributed by MLS GRID #11904692 Report a problem | ||
| 11/1/2023 | Sold | $125,000-30.5%$84/sqft |
Source: Public Record Report a problem | ||
| 10/27/2023 | Listed for sale | $179,900$120/sqft |
Source: MRED as distributed by MLS GRID #11904692 Report a problem | ||
| 10/11/2023 | Contingent | $179,900$120/sqft |
Source: MRED as distributed by MLS GRID #11904692 Report a problem | ||
| 10/9/2023 | Listed for sale | $179,900-33.4%$120/sqft |
Source: MRED as distributed by MLS GRID #11904692 Report a problem | ||
| 3/3/2006 | Sold | $270,000+87.5%$181/sqft |
Source: Public Record Report a problem | ||
| 5/12/2005 | Sold | $144,000$96/sqft |
Source: Public Record Report a problem | ||
Get a cash offer in 3 minutes
Find out how much your home could sell for in as little as 3 minutes with a no-obligation cash offer.
Estimated market value
$338,900
