MLS# 294485 Discover comfortable, affordable living in this well-maintained 1995 Redman single-wide manufactured home, perfectly situated in the desirable Sun Meadows Mobile Home Park. This community offers a welcoming atmosphere, club house, and community pool with convenient access to shopping, dining, recreation, hospitals, Highway 395, wineries, and just minutes from the scenic Columbia River trails. Schedule your showing today!
Sold for $60,000
$60,000
3324 W 19th Ave Trailer 173, Kennewick, WA 99338
2beds
924sqft
Manufactured Home
Built in 1995
-- sqft lot
$-- Zestimate®
$65/sqft
$1,678 Estimated rent
Home value
Not available
Estimated sales range
Not available
$1,678/mo
Zestimate® history
Owner options
List your home for rent
$1,678/mo
Rent Zestimate®
Find your next renter with Zillow Rental Manager. Plus, with online applications, you can quickly screen prospective tenants – for free.
$1,678/mo
Rent Zestimate®
Refinance and save
$293/mo
Est. payment
Refinancing to a lower rate could help reduce your monthly payments and save thousands over the life of the loan.
$293/mo
Est. payment
Explore your selling options
Work with a Zillow partner agent
Leverage their expertise and Zillow's premium Showcase listings to get your home seen by more buyers.
Get startedList with your own agent
Get your home in front of millions of buyers by listing it on Zillow.
Learn how to do itSell it yourself
Take full control of how buyers see your home on Zillow by listing For Sale by Owner (FSBO).
List your homeWhat's special
Community pool
Zillow last checked:
Listing updated:
Listed by:
John Keltch Main:509-946-1188,
Windermere Group One/Tri-Cities,
Barbara Keltch,
Windermere Group One/Tri-Cities
Bought with:
Tyler Voorhies, 21034114
RE/MAX Northwest Realtors - Othello
Source: PACMLS,MLS#: 294485
Facts & features
Interior
Bedrooms & bathrooms
- Bedrooms: 2
- Bathrooms: 2
- Full bathrooms: 1
- 3/4 bathrooms: 1
Bedroom
- Area: 156
- Dimensions: 13 x 12
Bedroom 1
- Level: 12x9
Kitchen
- Area: 168
- Dimensions: 14 x 12
Living room
- Area: 196
- Dimensions: 14 x 14
Heating
- Electric, Forced Air, Furnace
Cooling
- Central Air, Electric
Appliances
- Included: Dishwasher, Range/Oven, Refrigerator, Water Heater
Features
- Vaulted Ceiling(s), Utility Closet, Ceiling Fan(s)
- Flooring: Carpet, Vinyl
- Windows: Double Pane Windows, Windows - Vinyl, Drapes/Curtains/Blinds
- Basement: None
- Has fireplace: No
Interior area
- Total structure area: 924
- Total interior livable area: 924 sqft
Property
Parking
- Parking features: Off Street, Carport
- Has carport: Yes
Features
- Levels: 1 Story
- Stories: 1
- Pool features: Community, In Ground
- Park: See Addendum
Lot
- Features: Located in City Limits
Details
- Parcel number: 40MJ02600000000
- Zoning description: Mobile Home Park
Construction
Type & style
- Home type: MobileManufactured
- Property subtype: Manufactured Home
Materials
- Wood Siding, Lap
- Foundation: Crawl Space
- Roof: Comp Shingle
Condition
- Existing Construction (Not New)
- New construction: No
- Year built: 1995
Utilities & green energy
- Water: Public
- Utilities for property: Sewer Connected
Community & HOA
Community
- Subdivision: Other,Kennewick West
Location
- Region: Kennewick
Financial & listing details
- Price per square foot: $65/sqft
- Tax assessed value: $43,010
- Date on market: 7/30/2026
- Listing terms: Cash
- Inclusions: Refrigerator And Storage Shed
- Total actual rent: 861
- Electric utility on property: Yes
- Body type: Single Wide
Price history
| Date | Event | Price |
|---|---|---|
| 7/28/2026 | Sold | $60,000-7.7%$65/sqft |
Source:  PACMLS #294485 Report a problem PACMLS #294485 Report a problem | ||
| 7/17/2026 | Pending sale | $65,000$70/sqft |
Source: PACMLS #294485 Report a problem | ||
| 7/15/2026 | Price change | $65,000+8.3%$70/sqft |
Source: PACMLS #294485 Report a problem | ||
| 7/8/2026 | Listed for sale | $60,000-15.5%$65/sqft |
Source: PACMLS #294485 Report a problem | ||
| 7/2/2026 | Listing removed | $70,999$77/sqft |
Source: PACMLS #291904 Report a problem | ||
| 6/15/2026 | Price change | $70,999-1.4%$77/sqft |
Source: PACMLS #291904 Report a problem | ||
| 5/2/2026 | Price change | $71,999-2%$78/sqft |
Source: PACMLS #291904 Report a problem | ||
| 4/25/2026 | Price change | $73,499-0.7%$80/sqft |
Source: PACMLS #291904 Report a problem | ||
| 4/17/2026 | Price change | $73,999-1.2%$80/sqft |
Source: PACMLS #291904 Report a problem | ||
| 4/8/2026 | Price change | $74,900-3.9%$81/sqft |
Source: PACMLS #291904 Report a problem | ||
| 3/20/2026 | Listed for sale | $77,900+299.5%$84/sqft |
Source: Owner Report a problem | ||
| 12/10/2014 | Sold | $19,500+116.7%$21/sqft |
Source: Agent Provided Report a problem | ||
| 5/13/2013 | Sold | $9,000-60.9%$10/sqft |
Source: Agent Provided Report a problem | ||
| 5/15/2004 | Sold | $23,000$25/sqft |
Source: Agent Provided Report a problem | ||
Public tax history
| Year | Property taxes | Tax assessment |
|---|---|---|
| 2024 | -- | $43,010 |
| 2023 | $339 +213.3% | $43,010 +177.8% |
| 2022 | $108 -27.6% | $15,480 |
| 2021 | $149 -15.9% | $15,480 -13.2% |
| 2020 | $178 | $17,840 |
| 2019 | -- | $17,840 |
| 2018 | $182 -18.3% | $17,840 |
| 2017 | $222 | $17,840 |
| 2016 | -- | $17,840 |
| 2015 | -- | $17,840 +4.8% |
| 2014 | $200 | $17,020 |
| 2013 | $200 | $17,020 +2.5% |
| 2012 | -- | $16,610 |
| 2011 | -- | $16,610 |
| 2010 | -- | $16,610 |
| 2009 | -- | $16,610 |
| 2008 | -- | -- |
| 2007 | -- | -- |
| 2006 | -- | -- |
Find assessor info on the county website
Neighborhood: 99338
Nearby homes
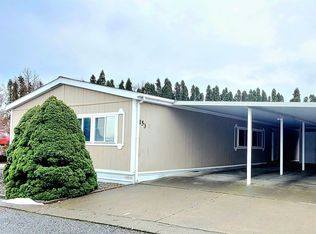
- $125,0003 bd2 ba1.4k sqft3324 SW 19th Ave #153, Kennewick, WA 99338Sold
- $100,0003 bd2 ba1.8k sqft3324 W 19th Ave TRAILER 101, Kennewick, WA 99338For Sale

- $93,0003 bd2 ba1.4k sqft3324 W 19th Ave TRAILER 100, Kennewick, WA 99338Sold
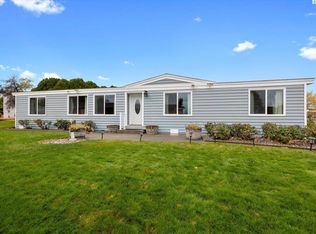
- $166,2002 bd1 ba1k sqft1610 S Huntington Pl, Kennewick, WA 99337Off Market
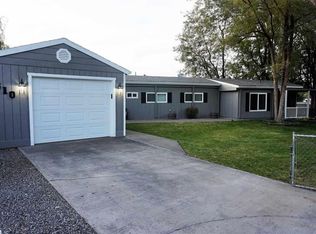
- $74,1002 bd2 ba1.1k sqft3324 W 19th Ave TRAILER 156, Kennewick, WA 99338Sold
- $170,2002 bd1 ba924 sqft1614 S Huntington Pl, Kennewick, WA 99337Off Market
- $261,800-- bd-- ba1.7k sqft3114 W 16th Ave, Kennewick, WA 99337Off Market
- $95,0002 bd2 ba1.1k sqft3324 W 19th Ave TRAILER 143, Kennewick, WA 99338Sold
Nearby schools
GreatSchools rating
- 6/10Lincoln Elementary SchoolGrades: K-5Distance: 1.1 mi
- 6/10Chinook Middle SchoolGrades: 6-8Distance: 1.9 mi
- 5/10Southridge High SchoolGrades: 9-12Distance: 1.8 mi
Schools provided by the listing agent
- District: Kennewick
Source: PACMLS. This data may not be complete. We recommend contacting the local school district to confirm school assignments for this home.
- Washington
- Benton County
- Kennewick
- 99338
- 3324 W 19th Ave Trailer 173
Nearby cities
Nearby zip codes
Other Kennewick Topics
