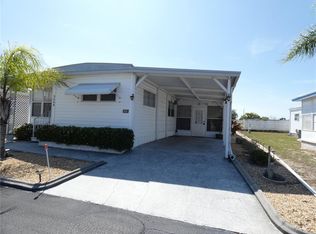

Welcome to 3324 Tiki Dr., a gated 55+ community where you own the land and enjoy the Florida lifestyle. This well maintained community has an affordable HOA fee of only $400.00 a year. This mobile home is sold AS IS, fully furnished and it has two bedrooms with two closets in each of them. Two full bathrooms, the primary has a shower and the second bathroom has a tub and shower. The kitchen is equipped with a refrigerator, range, microwave and a nice size pantry. The enclosed Florida room has both heat and air. The porch is enclosed and leads to the indoor laundry room with a full size washer/dryer, utility sink plus plenty of storage space. This home is in a non flood zone and is in a great location. Sellers are highly motivated.
For sale
$95,500
3324 W Tiki Dr, Holiday, FL 34691
2beds
1,008sqft
Mobile Home
Built in 1971
3,799 Square Feet Lot
$-- Zestimate®
$95/sqft
$33/mo HOA
What's special
Plenty of storage spaceNice size pantry
- 4 days |
- 180 |
- 12 |
Zillow last checked:
Listing updated:
Listed by:
Sandra Metsova 727-249-2839,
COLDWELL BANKER REALTY 727-781-3700
Source: Stellar MLS,MLS#: TB8530723 Originating MLS: Suncoast Tampa
Originating MLS: Suncoast Tampa
Facts & features
Interior
Bedrooms & bathrooms
- Bedrooms: 2
- Bathrooms: 2
- Full bathrooms: 2
Primary bedroom
- Features: Dual Closets
- Level: First
- Area: 150 Square Feet
- Dimensions: 10x15
Bedroom 2
- Features: Dual Closets
- Level: First
- Area: 130 Square Feet
- Dimensions: 13x10
Primary bathroom
- Features: Shower No Tub, Linen Closet
- Level: First
- Area: 15 Square Feet
- Dimensions: 5x3
Dining room
- Level: First
- Area: 108 Square Feet
- Dimensions: 12x9
Family room
- Features: No Closet
- Level: First
- Area: 220 Square Feet
- Dimensions: 20x11
Kitchen
- Features: Tub With Shower, No Closet
- Level: First
- Area: 72 Square Feet
- Dimensions: 12x6
Heating
- Central, Electric, Heat Pump
Cooling
- Central Air, Wall/Window Unit(s)
Appliances
- Included: Dryer, Electric Water Heater, Microwave, Range, Refrigerator, Washer
- Laundry: Electric Dryer Hookup, Inside, Laundry Room, Washer Hookup
Features
- Built-in Features, Ceiling Fan(s), Living Room/Dining Room Combo, Primary Bedroom Main Floor, Thermostat
- Flooring: Carpet, Laminate, Linoleum, Tile
- Doors: Sliding Doors
- Windows: Window Treatments
- Has fireplace: No
- Furnished: Yes
Interior area
- Total structure area: 1,008
- Total interior livable area: 1,008 sqft
Video & virtual tour
Property
Parking
- Total spaces: 2
- Parking features: Carport
- Carport spaces: 2
Features
- Levels: One
- Stories: 1
- Exterior features: Awning(s), Sidewalk
Lot
- Size: 3,799 Square Feet
Details
- Parcel number: 152625008.0000.00048.0
- Zoning: RMH
- Special conditions: None
Construction
Type & style
- Home type: MobileManufactured
- Property subtype: Mobile Home
Materials
- Vinyl Siding
- Foundation: Crawlspace
- Roof: Metal
Condition
- New construction: No
- Year built: 1971
Utilities & green energy
- Sewer: Public Sewer
- Water: Public
- Utilities for property: Cable Available, Cable Connected, Electricity Available, Electricity Connected, Sewer Connected, Water Available, Water Connected
Community & HOA
Community
- Features: Deed Restrictions, Gated Community - No Guard
- Pet fee: $0 monthly
- Senior community: Yes
- Subdivision: TIKI VILLAGE MHP CONDO
HOA
- Has HOA: Yes
- Amenities included: Gated
- HOA fee: $33 monthly
- HOA name: Tiki Village Office
- HOA phone: 727-934-3545
Location
- Region: Holiday
Financial & listing details
- Price per square foot: $95/sqft
- Annual tax amount: $1,054
- Date on market: 7/20/2026
- Cumulative days on market: 5 days
- Listing terms: Cash
- Ownership: Fee Simple
- Total actual rent: 0
- Electric utility on property: Yes
- Road surface type: Asphalt
- Body type: Double Wide
Sandra Metsova
Sandra Metsova
(727) 249-2839
By pressing Contact Agent, you agree that the real estate professional identified above may call/text you about your search, which may involve use of automated means and pre-recorded/artificial voices. You don't need to consent as a condition of buying any property, goods, or services. Message/data rates may apply. You also agree to our Terms of Use. Zillow does not endorse any real estate professionals. We may share information about your recent and future site activity with your agent to help them understand what you're looking for in a home.
Estimated market value
Not available
Estimated sales range
Not available
Not available
Price history
| Date | Event | Price |
|---|---|---|
| 7/20/2026 | Listed for sale | $95,500$95/sqft |
Source:  Stellar MLS #TB8530723 Report a problem Stellar MLS #TB8530723 Report a problem | ||
Public tax history
Tax history is unavailable.
Monthly payment
Climate risks
Neighborhood: 34691
Nearby schools
GreatSchools rating
- 5/10Gulf Trace Elementary SchoolGrades: PK-5Distance: 0.1 mi
- 3/10Paul R. Smith Middle SchoolGrades: 6-8Distance: 1.6 mi
- 3/10Anclote High SchoolGrades: 9-12Distance: 1.5 mi
Schools provided by the listing agent
- Elementary: Gulf Trace Elementary
- Middle: Paul R. Smith Middle-PO
- High: Anclote High-PO
Source: Stellar MLS. This data may not be complete. We recommend contacting the local school district to confirm school assignments for this home.
- $98,1002 bd2 ba1k sqft3324 Tiki Dr, Holiday, FL 34691Off Market
- $92,2002 bd1 ba924 sqft3328 Tiki Dr, Holiday, FL 34691Off Market
- $258,5003 bd2 ba1.3k sqft2644 Almond Dr, Holiday, FL 34691Off Market

- $113,400-- bd2 ba920 sqft3334 Tiki Dr, Holiday, FL 34691Off Market
- $114,000-- bd2 ba1.4k sqft3314 Tiki Dr, Holiday, FL 34691Off Market
- $123,300-- bd2 ba864 sqft3325 Tiki Dr, Holiday, FL 34691Off Market
- $70,0001 bd1 ba624 sqft3329 Tiki Dr, Holiday, FL 34691Sold
- $208,3003 bd1 ba1.2k sqft2638 Almond Dr, Holiday, FL 34691Off Market
Similar homes
- $105,0002 bd2 ba837 sqft3527 Tiki Dr, Holiday, FL 34691For Sale

 MLS ID #TB8519648, Andrew Duncan, LPT REALTY LLC. Stellar MLS
 - $105,2002 bd2 ba720 sqft3608 Tiki Dr, Holiday, FL 34691For Sale
 MLS ID #W7883910, Eric Jenkins, PA, KELLER WILLIAMS REALTY- PALM HARBOR. Stellar MLS
 - $97,9002 bd1 ba750 sqft1908 Shady Cove Dr, Holiday, FL 34691For Sale By Owner

- $100,0002 bd2 ba900 sqft1940 Shady Cove Dr, Holiday, FL 34691For Sale
 MLS ID #TB8471787, Catherine Rubio, COMPASS FLORIDA LLC. Stellar MLS
 - $117,0002 bd2 ba960 sqft3430 Tiki Dr, Holiday, FL 34691For SaleMLS ID #TB8466537, Jon Dant, RE/MAX ACTION FIRST OF FLORIDA. Stellar MLS
- $94,0002 bd1 ba550 sqft1922 Lullaby Dr, Holiday, FL 34691For SaleMLS ID #TB8483758, Michael Eddings, MARK SPAIN REAL ESTATE. Stellar MLS
- $84,9002 bd2 ba1.1k sqft2127 Oahu Dr, Holiday, FL 34691For SaleMLS ID #TB8481620, Vint Hughes, SELECT REAL ESTATE OF PINELLAS. Stellar MLS
- $90,0002 bd2 ba552 sqft1837 Lullaby Dr, Holiday, FL 34691For SaleMLS ID #TB8429878, Asteropi Tsalickis, PREMIER REALTY CONSULTANTS. Stellar MLS
- $120,0002 bd2 ba1.3k sqft3229 Tiki Dr, Holiday, FL 34691For SaleMLS ID #W7883073, Randal Jenkins, FLORIDA REAL ESTATE PARTNERS. Stellar MLS
- $89,9002 bd2 ba784 sqft(Undisclosed Address), Holiday, FL 34690For SaleMLS ID #856145, John Holloway Jr., The Holloway Group. Realtors Association of Citrus County
- $120,0002 bd2 ba800 sqft3632 Tiki Dr, Holiday, FL 34691For SaleMLS ID #TB8502165, Mimi DeSetto, COASTAL PROPERTIES GROUP INTERNATIONAL. Stellar MLS
- $50,0001 bd2 ba653 sqft2025 Shady Cove Dr, Holiday, FL 34691For SaleMLS ID #TB8531662, Jeffrey Stone, LOKATION. Stellar MLS
- $120,0002 bd2 ba952 sqft2044 Hoyle Dr, Holiday, FL 34691For SaleMLS ID #TB8525910, Linda Karpathios, COLDWELL BANKER REALTY. Stellar MLS
- $119,9002 bd2 ba720 sqft4024 Reggie Dr, Holiday, FL 34691For SaleMLS ID #TB8525920, Denitra Williams, KEY TO FLORIDA REALTY. Stellar MLS
- $94,0002 bd1 ba1k sqft5148 Darlington Rd, Holiday, FL 34690For SaleMLS ID #TB8503855, Stella Wooster, CITY BREEZE ACTION REALTY. Stellar MLS
- $89,9001 bd1 ba624 sqft1843 Shady Cove Dr, Holiday, FL 34691For SaleMLS ID #W7886481, Guy Grant, TROPIC SHORES REALTY LLC. Stellar MLS
- $99,0002 bd2 ba792 sqft3405 Lanark Dr, Holiday, FL 34690For SaleMLS ID #TB8464185, Stella Wooster, CITY BREEZE ACTION REALTY. Stellar MLS
- $93,0002 bd1 ba959 sqft4261 Richmere Dr, New Port Richey, FL 34652For Sale By Owner
- $99,5001 bd1 ba600 sqft4349 Tahitian Gardens Cir APT G, Holiday, FL 34691For SaleMLS ID #U8248166, Michael McAuley, COASTAL FLORIDA REAL ESTATE. Stellar MLS
- $114,5002 bd2 ba800 sqft3612 Tiki Dr, Holiday, FL 34691For SaleMLS ID #W7883913, Eric Jenkins, PA, KELLER WILLIAMS REALTY- PALM HARBOR. Stellar MLS
