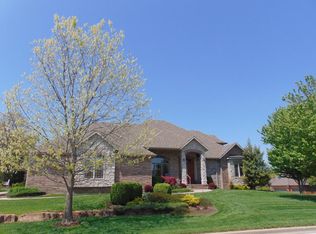
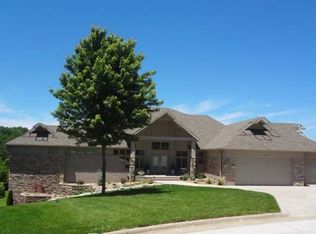
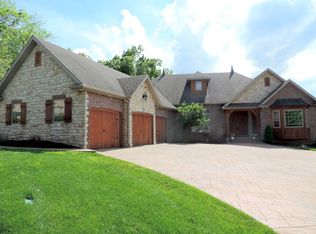
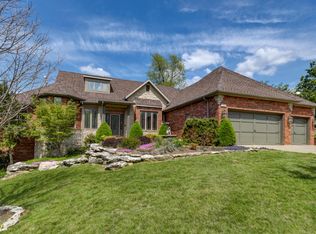
Stunning walkout basement home in Rivercut. You will fall in love with the grand entry way before you get to the front door! Upon entry you'll be greeted with high ceilings into the formal dining and living room with beautiful hardwood flooring. The kitchen is an open concept with an island, eating area and second living room with a fireplace and bar. Also, there is a amazing covered patio off the kitchen/living area with natural gas plumbed to set up a outdoor kitchen. The bedroom lay out is a very functional split lay out with 2 bedrooms and full bath on one side and the master bedroom and 4th bedroom(or office) on the other side along with a 1/2 bathroom. Downstairs there is a large living area and a great spot for a potential 5th bedroom that is connected to a full bathroom. The basement walks out to a large side patio and to a John Deere room. There is also great storage in the utility closet where the high efficiency furnace, double water heaters, and plumbing for central vacuum are located. This impressive home in a golf course community is priced to sell, call to schedule a showing before it's too late.
Closed
Price Unknown
3324 W Valley Vista Court, Springfield, MO 65810
4beds
3,624sqft
Single Family Residence
Built in 2005
0.3 Acres Lot
$569,900 Zestimate®
$--/sqft
$3,326 Estimated rent
Home value
$569,900
$524,000 - $621,000
$3,326/mo
Zestimate® history
Owner options
List your home for rent
$3,326/mo
Rent Zestimate®
Find your next renter with Zillow Rental Manager. Plus, with online applications, you can quickly screen prospective tenants – for free.
$3,326/mo
Rent Zestimate®
Refinance and save
$695/mo
Est. payment
Refinancing to a lower rate could help reduce your monthly payments and save thousands over the life of the loan.
$695/mo
Est. payment
Explore your selling options
Work with a Zillow partner agent
Leverage their expertise and Zillow's premium Showcase listings to get your home seen by more buyers.
Get startedList with your own agent
Get your home in front of millions of buyers by listing it on Zillow.
Learn how to do itSell it yourself
Take full control of how buyers see your home on Zillow by listing For Sale by Owner (FSBO).
List your homeWhat's special
Zillow last checked:
Listing updated:
Listed by:
Christopher Weich 417-350-4650,
Christopher Weich Realty
Bought with:
Kim Bateman, 2009011696
Murney Associates - Primrose
Source: SOMOMLS as distributed by MLS GRID,MLS#: 60246721
Facts & features
Interior
Bedrooms & bathrooms
- Bedrooms: 4
- Bathrooms: 4
- Full bathrooms: 3
- 1/2 bathrooms: 1
Heating
- Central, Natural Gas
Cooling
- Central Air
Appliances
- Included: Dishwasher, Free-Standing Gas Oven, Microwave, Refrigerator
- Laundry: W/D Hookup
Features
- Granite Counters
- Flooring: Carpet, Tile, Hardwood
- Basement: Finished,Partial
- Has fireplace: Yes
- Fireplace features: Living Room, Gas
Interior area
- Total structure area: 3,624
- Total interior livable area: 3,624 sqft
- Finished area above ground: 2,677
- Finished area below ground: 947
Property
Parking
- Total spaces: 2
- Parking features: Garage Faces Front
- Attached garage spaces: 2
Features
- Levels: One
- Stories: 1
- Patio & porch: Covered
Lot
- Size: 0.30 Acres
- Dimensions: 100 x 132
- Features: Cul-De-Sac
Details
- Parcel number: 881828201099
Construction
Type & style
- Home type: SingleFamily
- Property subtype: Single Family Residence
Materials
- Stucco
Condition
- Year built: 2005
Utilities & green energy
- Sewer: Public Sewer
- Water: Public
Green energy
- Energy efficient items: High Efficiency - 90%+
Community & neighborhood
Location
- Region: Springfield
- Subdivision: Rivercut
HOA & financial
HOA
- HOA fee: $695 annually
- Services included: Pool, Basketball Court, Trash
Other
Other facts
- Listing terms: Cash,VA Loan,FHA,Conventional
Price history
| Date | Event | Price |
|---|---|---|
| 9/18/2023 | Sold | -- |
Source:  SOMOMLS as distributed by MLS GRID #60246721 Report a problem SOMOMLS as distributed by MLS GRID #60246721 Report a problem | ||
| 8/18/2023 | Pending sale | $475,000$131/sqft |
Source: SOMOMLS as distributed by MLS GRID #60246721 Report a problem | ||
| 7/8/2023 | Listed for sale | $475,000$131/sqft |
Source: SOMOMLS as distributed by MLS GRID #60246721 Report a problem | ||
Public tax history
Tax history is unavailable.
Neighborhood: 65810
Nearby schools
GreatSchools rating
- 6/10Mcbride Elementary SchoolGrades: PK-4Distance: 1.1 mi
- 8/10Cherokee Middle SchoolGrades: 6-8Distance: 3.3 mi
- 8/10Kickapoo High SchoolGrades: 9-12Distance: 4.3 mi
Schools provided by the listing agent
- Elementary: SGF-McBride/Wilson's Cre
- Middle: SGF-Cherokee
- High: SGF-Kickapoo
Source: SOMOMLS as distributed by MLS GRID. This data may not be complete. We recommend contacting the local school district to confirm school assignments for this home.
Sell for more on Zillow
Get a Zillow Showcase℠ listing at no additional cost and you could sell for .
$569,900
2% more
+$11,398
With Zillow Showcase(estimated)
$581,298
- Missouri
- Greene County
- Springfield
- 65810
- 3324 W Valley Vista Court
Nearby cities
Nearby neighborhoods
Nearby zip codes
Other Springfield Topics
