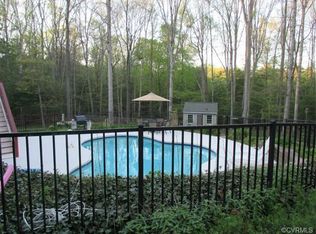
Custom built by J. R. Walker homes as his personal home. All Brick Cape Cod with First-floor master suite, Finished basement consisting of a full kitchen a full bath with shower, bedroom, rec room area with masonry wood burning fireplace, billiard room with arched opening, columns and tray ceilings. Perfect for an in-law apt. teenagers or an au pairs suite. First floor features Random width reclaimed hardwood floors, Marble Stone dry stack fireplace, Extensive built-in cabinets in family room, living room and bedrooms. Re-modeled kitchen with, granite countertops, hardwood floors and stainless steel appliances. 2 story eating area and bright sun room leading to a two story 28×12 screened in porch with vaulted cedar ceilings and skylights overlooking a conservation area. Oversized 2)13x18 & 1)20x22 bedrooms upstairs 2 with full baths. Expandable 15×22 walk-in storage area will allow a second floor master suite. The basement has a 18 x 38 workshop with French doors leading to backyard. 12x 54 concrete Patio under screen porch. Large 22x26 two-car garage with built in cabinets and closet. Resting on a 2.69 acre lot. This house is a must to see.
This property is not currently displayed as for sale or rent on Zillow. This may be different from what's on other websites or public sources.