Here is your opportunity to live on Gages Lake! This fabulous 4br 2.5 bath home features open floor and is fantastic for entertaining inside and out! The kitchen is a cook's delight with commercial grade stove, full size refrigerator and freezer!, granite counters and great pantry! 2 sets of sliders lead to huge maintenance free deck, with new pergola and power awning! Nice size living room with bay window has access from the kitchen, and can be formal dining room. Family room sliders lead to covered deck, wired for outdoor tv! The fantastic mud room off the heated garage is perfect for stowing all your stuff! The master bedroom has French doors to a private deck, with fabulous view of the lake, and circular stairs leading to covered area below! Master has vaulted ceiling, 2 full custom closets, bonus room & laundry room! All bedrooms have hardwood floors, as well as living and family rooms! Channel front location offers great privacy and nature views, yet home is just steps to Sunset Beach Park & boat launch! Seller installed dock stairs for easy access to wave runner floating dock, paddle board and kayak! The yard has new cedar fencing and is beautifully landscaped! Front yard and waterfrontage have electric fence for keeping your pets well contained! Home has newer roof, Trane furnace with humidifier, Trane AC & smart thermostat. Home is on a fully cemented crawl space, with full inside steps, allowing for plenty of storage and easy access! Gages Lake is an all sport lake, perfect for swimming, skiing, fishing, kayaking, paddle boarding and more! Hot tub is included! Must see to appreciate all the features and updates this home has to offer!
Closed
$550,000
33246 N Lake Shore Dr, Grayslake, IL 60030
4beds
1,920sqft
Single Family Residence
Built in 1990
9,583 Square Feet Lot
$622,100 Zestimate®
$286/sqft
$3,169 Estimated rent
Home value
$622,100
$591,000 - $659,000
$3,169/mo
Zestimate® history
Owner options
List your home for rent
$3,169/mo
Rent Zestimate®
Find your next renter with Zillow Rental Manager. Plus, with online applications, you can quickly screen prospective tenants – for free.
$3,169/mo
Rent Zestimate®
Refinance and save
$4,201/mo
Est. payment
Refinancing to a lower rate could help reduce your monthly payments and save thousands over the life of the loan.
$4,201/mo
Est. payment
Explore your selling options
Work with a Zillow partner agent
Leverage their expertise and Zillow's premium Showcase listings to get your home seen by more buyers.
Get startedList with your own agent
Get your home in front of millions of buyers by listing it on Zillow.
Learn how to do itSell it yourself
Take full control of how buyers see your home on Zillow by listing For Sale by Owner (FSBO).
List your homeWhat's special
Front yardHot tubPrivate deckBay windowPower awningHeated garageBonus room
Zillow last checked:
Listing updated:
Listed by:
Holly Blanchette 847-363-0788,
Lake Homes Realty, LLC
Bought with:
Rebecca Jante
Lake Homes Realty, LLC
Holly Blanchette
Lake Homes Realty, LLC
Source: MRED as distributed by MLS GRID,MLS#: 11826028
Facts & features
Interior
Bedrooms & bathrooms
- Bedrooms: 4
- Bathrooms: 3
- Full bathrooms: 2
- 1/2 bathrooms: 1
Rooms
- Room types: Sitting Room, Mud Room
Primary bedroom
- Features: Flooring (Hardwood), Window Treatments (All), Bathroom (Full)
- Level: Second
- Area: 224 Square Feet
- Dimensions: 16X14
Bedroom 2
- Features: Flooring (Hardwood), Window Treatments (All)
- Level: Second
- Area: 130 Square Feet
- Dimensions: 13X10
Bedroom 3
- Features: Flooring (Hardwood), Window Treatments (All)
- Level: Second
- Area: 126 Square Feet
- Dimensions: 14X9
Bedroom 4
- Features: Flooring (Hardwood), Window Treatments (All)
- Level: Second
- Area: 126 Square Feet
- Dimensions: 14X9
Dining room
- Features: Flooring (Hardwood), Window Treatments (All)
- Level: Main
- Area: 176 Square Feet
- Dimensions: 16X11
Family room
- Features: Flooring (Hardwood)
- Level: Main
- Area: 260 Square Feet
- Dimensions: 20X13
Kitchen
- Features: Kitchen (Eating Area-Breakfast Bar, Eating Area-Table Space, Pantry-Butler), Flooring (Travertine), Window Treatments (All)
- Level: Main
- Area: 264 Square Feet
- Dimensions: 24X11
Laundry
- Features: Flooring (Ceramic Tile)
- Level: Second
- Area: 48 Square Feet
- Dimensions: 8X6
Living room
- Features: Flooring (Hardwood)
- Level: Main
- Area: 1 Square Feet
- Dimensions: 1X1
Mud room
- Features: Flooring (Ceramic Tile)
- Level: Main
- Area: 63 Square Feet
- Dimensions: 9X7
Sitting room
- Features: Flooring (Carpet)
- Level: Second
- Area: 80 Square Feet
- Dimensions: 10X8
Heating
- Natural Gas, Forced Air
Cooling
- Central Air
Appliances
- Included: Range, Microwave, Dishwasher, High End Refrigerator, Washer, Dryer, Disposal, Stainless Steel Appliance(s), Range Hood
- Laundry: Upper Level, Gas Dryer Hookup
Features
- Cathedral Ceiling(s), Built-in Features, Walk-In Closet(s), Open Floorplan
- Flooring: Hardwood
- Basement: Crawl Space
- Attic: Unfinished
Interior area
- Total structure area: 0
- Total interior livable area: 1,920 sqft
Property
Parking
- Total spaces: 2.5
- Parking features: Asphalt, Garage Door Opener, Heated Garage, On Site, Garage Owned, Attached, Garage
- Attached garage spaces: 2.5
- Has uncovered spaces: Yes
Accessibility
- Accessibility features: No Disability Access
Features
- Stories: 2
- Patio & porch: Deck
- Exterior features: Fire Pit, Lighting
- Has spa: Yes
- Spa features: Outdoor Hot Tub, Indoor Hot Tub
- Fencing: Invisible,Fenced,Wood
- Has view: Yes
- View description: Water
- Has water view: Yes
- Water view: Water
- Waterfront features: Lake Privileges, Waterfront, Channel Front
Lot
- Size: 9,583 Square Feet
- Dimensions: 76X140X45X153
- Features: Landscaped, Water Rights
Details
- Additional structures: Pergola, Shed(s), Boat Dock
- Parcel number: 07304010770000
- Special conditions: None
- Other equipment: TV-Cable, Ceiling Fan(s), Fan-Whole House, Sump Pump
Construction
Type & style
- Home type: SingleFamily
- Architectural style: Colonial
- Property subtype: Single Family Residence
Materials
- Cedar
- Foundation: Concrete Perimeter
- Roof: Asphalt
Condition
- New construction: No
- Year built: 1990
- Major remodel year: 2014
Details
- Builder model: COLONIAL
Utilities & green energy
- Electric: Circuit Breakers
- Sewer: Public Sewer
- Water: Public
Community & HOA
Community
- Features: Park, Lake, Dock, Water Rights, Street Lights
- Security: Carbon Monoxide Detector(s)
- Subdivision: Wildwood
HOA
- Services included: None
Location
- Region: Grayslake
Financial & listing details
- Price per square foot: $286/sqft
- Tax assessed value: $479,700
- Annual tax amount: $13,119
- Date on market: 7/7/2023
- Listing terms: Conventional
- Ownership: Fee Simple
- Has irrigation water rights: Yes
Price history
| Date | Event | Price |
|---|---|---|
| 9/8/2023 | Sold | $550,000+0.9%$286/sqft |
Source:  MRED as distributed by MLS GRID #11826028 Report a problem MRED as distributed by MLS GRID #11826028 Report a problem | ||
| 7/15/2023 | Contingent | $545,000$284/sqft |
Source: MRED as distributed by MLS GRID #11826028 Report a problem | ||
| 7/7/2023 | Listed for sale | $545,000$284/sqft |
Source: MRED as distributed by MLS GRID #11826028 Report a problem | ||
| 7/7/2023 | Listing removed | -- |
Source: Owner Report a problem | ||
| 7/6/2023 | Price change | $545,000-7.6%$284/sqft |
Source: Owner Report a problem | ||
| 6/29/2023 | Listed for sale | $589,900+74.5%$307/sqft |
Source: Owner Report a problem | ||
| 8/11/2014 | Sold | $338,000-3.4%$176/sqft |
Source: MRED as distributed by MLS GRID #08604802 Report a problem | ||
| 7/11/2014 | Pending sale | $349,900$182/sqft |
Source: RE/MAX Suburban #08604802 Report a problem | ||
| 6/4/2014 | Price change | $349,900-4.1%$182/sqft |
Source: RE/MAX Suburban #08604802 Report a problem | ||
| 5/6/2014 | Listed for sale | $364,900+1.6%$190/sqft |
Source: RE/MAX Suburban #08604802 Report a problem | ||
| 9/21/2013 | Listing removed | $359,000$187/sqft |
Source: RE/MAX Suburban #08398599 Report a problem | ||
| 8/20/2013 | Price change | $359,000-4.3%$187/sqft |
Source: RE/MAX Suburban #08398599 Report a problem | ||
| 8/7/2013 | Price change | $375,000-2.6%$195/sqft |
Source: RE/MAX Suburban #08398599 Report a problem | ||
| 7/20/2013 | Listed for sale | $385,000$201/sqft |
Source: RE/MAX Suburban #08398599 Report a problem | ||
Public tax history
| Year | Property taxes | Tax assessment |
|---|---|---|
| 2024 | $15,176 +14.5% | $171,218 +7.1% |
| 2023 | $13,259 -2.8% | $159,884 +13.2% |
| 2022 | $13,645 +26.2% | $141,290 +4% |
| 2021 | $10,811 +3.2% | $135,816 +21.8% |
| 2020 | $10,481 +2.9% | $111,546 +3% |
| 2019 | $10,184 -4.1% | $108,308 -5.8% |
| 2018 | $10,624 | $114,964 +3% |
| 2017 | $10,624 +2.8% | $111,669 +4.7% |
| 2016 | $10,335 +8.6% | $106,697 +5.4% |
| 2015 | $9,515 +4.1% | $101,192 +10.6% |
| 2014 | $9,142 +5.8% | $91,527 -0.8% |
| 2012 | $8,641 +5.8% | $92,228 -8.1% |
| 2011 | $8,170 +28.1% | $100,385 +17% |
| 2010 | $6,380 +2.3% | $85,823 -5% |
| 2009 | $6,238 +1% | $90,386 -1.3% |
| 2008 | $6,175 +5.8% | $91,544 +5.4% |
| 2006 | $5,839 +5.1% | $86,820 |
| 2005 | $5,555 +5.8% | -- |
| 2004 | $5,250 +3.3% | -- |
| 2003 | $5,084 +3.8% | -- |
| 2002 | $4,900 +4.8% | -- |
| 2001 | $4,676 +3.2% | $63,535 +3.6% |
| 2000 | $4,529 | $61,301 |
Find assessor info on the county website
Neighborhood: 60030
Nearby homes
- $601,6003 bd4 ba2.5k sqft1331 Osage Orange Rd, Grayslake, IL 60030Off Market

- $259,3944 bd2 ba1.1k sqft18099 W Valley Dr, Grayslake, IL 60030Off Market
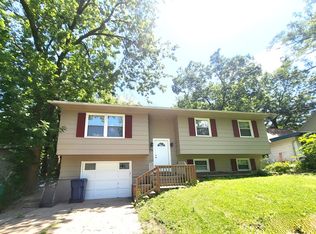
- $211,1432 bd3 ba1.6k sqft129 Station Park Cir, Grayslake, IL 60030Off Market
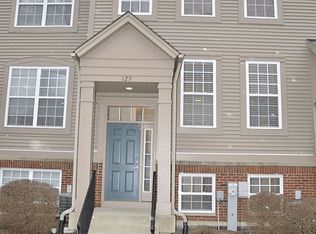
- $390,9003 bd3 ba1.6k sqft937 Cambridge Dr, Grayslake, IL 60030Off Market
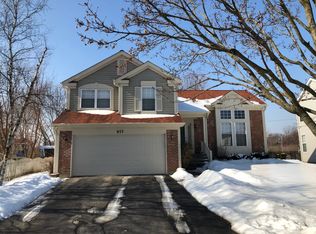
- $375,0003 bd3 ba1.9k sqft947 W Cambridge Ct, Grayslake, IL 60030Sold
- $393,0004 bd2 ba1.9k sqft931 Cambridge Dr, Grayslake, IL 60030Off Market
- $460,6004 bd2 ba1.9k sqft941 W Cambridge Ct, Grayslake, IL 60030Off Market
- $399,9003 bd3 ba1.6k sqft927 Cambridge Dr, Grayslake, IL 60030Off Market
Nearby schools
GreatSchools rating
- NAWoodland Primary SchoolGrades: PK-KDistance: 2.8 mi
- 5/10Woodland Middle SchoolGrades: 6-8Distance: 4.5 mi
- 9/10Grayslake Central High SchoolGrades: 9-12Distance: 1.1 mi
Schools provided by the listing agent
- Elementary: Woodland Elementary School
- Middle: Woodland Middle School
- High: Warren Township High School
- District: 50
Source: MRED as distributed by MLS GRID. This data may not be complete. We recommend contacting the local school district to confirm school assignments for this home.
Get a cash offer in 3 minutes
Find out how much your home could sell for in as little as 3 minutes with a no-obligation cash offer.
Estimated market value
$622,100
Get a cash offer in 3 minutes
Find out how much your home could sell for in as little as 3 minutes with a no-obligation cash offer.
Estimated market value
$622,100
- Illinois
- Lake County
- Grayslake
- 60030
- 33246 N Lake Shore Dr
Nearby cities
Nearby zip codes
Other Grayslake Topics
