Welcome to this well-maintained brick ranch on Kenosha's desirable north side! This spacious home offers 3 bedrooms and 3 full bathrooms with a functional layout and plenty of room to spread out. The finished basement adds even more living space with a large rec room, full bathroom, bonus room and tons of storage; perfect for guests, entertaining, a home office, or additional living space. The classic brick exterior adds timeless curb appeal, while the convenient location puts you just minutes from Petrifying Springs Park, local schools, shopping, dining, and more.
Contingent
Price cut: $11K (8/27)
$399,000
3325 14th PLACE, Kenosha, WI 53144
3beds
2,429sqft
Single Family Residence
Built in 1977
9,147 Square Feet Lot
$396,700 Zestimate®
$164/sqft
$-- HOA
What's special
Classic brick exteriorFinished basementWell-maintained brick ranchLarge rec roomSpacious homeTimeless curb appealTons of storage
- 57 days
- 82
- 1
Likely to sell faster than
Zillow last checked:
Listing updated:
Listed by:
Ashley Kailing,
Keller Williams Milwaukee South Shore
Source: WIREX MLS,MLS#: 1975650 Originating MLS: Metro MLS
Originating MLS: Metro MLSFacts & features
Interior
Bedrooms & bathrooms
- Bedrooms: 3
- Bathrooms: 3
- Full bathrooms: 3
- Main level bedrooms: 3
Primary bedroom
- Level: Main
- Area: 144
- Dimensions: 12 x 12
Bedroom 2
- Level: Main
- Area: 120
- Dimensions: 10 x 12
Bedroom 3
- Level: Main
- Area: 120
- Dimensions: 10 x 12
Bedroom 4
- Level: Lower
- Area: 120
- Dimensions: 10 x 12
Bathroom
- Features: Tub Only, Master Bedroom Bath: Tub/Shower Combo, Master Bedroom Bath
Family room
- Level: Main
- Area: 180
- Dimensions: 15 x 12
Kitchen
- Level: Main
- Area: 120
- Dimensions: 10 x 12
Living room
- Level: Main
- Area: 216
- Dimensions: 18 x 12
Heating
- Natural Gas, Forced Air
Cooling
- Central Air
Appliances
- Included: Dishwasher, Dryer, Microwave, Oven, Range, Refrigerator, Washer
Features
- Basement: Block,Full,Partially Finished,Sump Pump
Interior area
- Total structure area: 2,429
- Total interior livable area: 2,429 sqft
- Finished area above ground: 1,429
- Finished area below ground: 1,000
Property
Parking
- Total spaces: 2
- Parking features: Garage Door Opener, Attached, 2 Car, 1 Space
- Attached garage spaces: 2
Features
- Levels: One
- Stories: 1
- Patio & porch: Deck
Lot
- Size: 9,147 Square Feet
- Features: Sidewalks
Details
- Additional structures: Garden Shed
- Parcel number: 0722213278006
- Zoning: RS-1
Construction
Type & style
- Home type: SingleFamily
- Architectural style: Ranch
- Property subtype: Single Family Residence
Materials
- Brick, Brick/Stone
Condition
- 21+ Years
- New construction: No
- Year built: 1977
Utilities & green energy
- Sewer: Public Sewer
- Water: Public
Community & HOA
Location
- Region: Kenosha
- Municipality: Kenosha
Financial & listing details
- Price per square foot: $164/sqft
- Tax assessed value: $337,900
- Annual tax amount: $5,874
- Date on market: 8/11/2026
- Inclusions: Oven/Range, Refrigerator, Microwave, Dishwasher, Washer, Dryer
- Exclusions: Seller's Personal Property.
Estimated market value
$396,700
$377,000 - $417,000
$2,719/mo
Price history
| Date | Event | Price |
|---|---|---|
| 8/31/2026 | Contingent | $399,000$164/sqft |
Source:  WIREX MLS #1975650 Report a problem WIREX MLS #1975650 Report a problem | ||
| 8/27/2026 | Price change | $399,000-2.7%$164/sqft |
Source: WIREX MLS #1975650 Report a problem | ||
| 8/24/2026 | Price change | $410,000-1.2%$169/sqft |
Source: WIREX MLS #1975650 Report a problem | ||
| 8/15/2026 | Price change | $415,000-2.4%$171/sqft |
Source: WIREX MLS #1975650 Report a problem | ||
| 8/11/2026 | Price change | $425,000+16.5%$175/sqft |
Source: WIREX MLS #1975650 Report a problem | ||
| 8/25/2024 | Pending sale | $364,900-2.1%$150/sqft |
Source: WIREX MLS #1884820 Report a problem | ||
| 8/23/2024 | Sold | $372,700+2.1%$153/sqft |
Source: WIREX MLS #1884820 Report a problem | ||
| 7/26/2024 | Contingent | $364,900$150/sqft |
Source: WIREX MLS #1884820 Report a problem | ||
| 7/24/2024 | Listed for sale | $364,900$150/sqft |
Source: WIREX MLS #1884820 Report a problem | ||
Public tax history
| Year | Property taxes | Tax assessment |
|---|---|---|
| 2025 | $5,874 +11.1% | $337,900 +69% |
| 2024 | $5,285 +6.4% | $199,900 |
| 2023 | $4,970 | $199,900 |
| 2022 | -- | $199,900 |
| 2021 | -- | $199,900 |
| 2020 | -- | $199,900 |
| 2019 | -- | $199,900 +11.6% |
| 2018 | -- | $179,200 |
| 2017 | -- | $179,200 |
| 2016 | $4,515 -1.2% | $179,200 +5.1% |
| 2015 | $4,571 -2.6% | $170,500 |
| 2014 | $4,694 +0.3% | $170,500 +2.1% |
| 2013 | $4,681 | $167,000 |
| 2012 | $4,681 +3.7% | $167,000 -8.2% |
| 2011 | $4,515 -1% | $182,000 |
| 2010 | $4,561 +6.2% | $182,000 -10.5% |
| 2009 | $4,296 -2.5% | $203,400 |
| 2008 | $4,406 +2.8% | $203,400 -4.7% |
| 2007 | $4,286 +10.6% | $213,400 |
| 2006 | $3,876 -1.8% | $213,400 +22.5% |
| 2005 | $3,946 +1.3% | $174,200 |
| 2004 | $3,895 +2.5% | $174,200 +11% |
| 2003 | $3,801 -1.8% | $156,900 |
| 2002 | $3,869 +6.7% | $156,900 +6.4% |
| 2001 | $3,626 +15.9% | $147,500 |
| 2000 | $3,129 | $147,500 |
Find assessor info on the county website
Monthly payment
Est. payment
Payment breakdown
Explore the cost of this home by adjusting the details. Changes won't be saved.Climate risks
Neighborhood: Parkside
Nearby schools
Schools provided by the listing agent
- District: Kenosha
Source: WIREX MLS. This data may not be complete. We recommend contacting the local school district to confirm school assignments for this home.
Similar homes
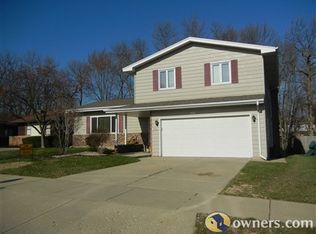
- $429,9003 bd3 ba2.1k sqft2618 45th AVENUE, Kenosha, WI 53144Active
 MLS ID #1975863, Donis Taylor. WIREX MLS
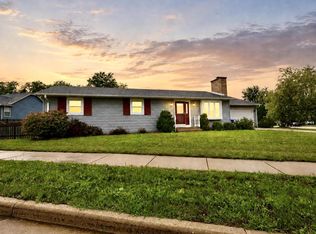
 - $495,0004 bd3 ba3.4k sqft1482 37th AVENUE, Kenosha, WI 53144Active
 MLS ID #1981684, Joseph Jewell. WIREX MLS
 - $465,0004 bd3 ba2.3k sqft1408 94th AVENUE, Kenosha, WI 53144Active
 MLS ID #1983313, EZ Realty Team*. WIREX MLS
 - $475,0004 bd3 ba3.3k sqft1246 40th AVENUE, Kenosha, WI 53144Active
 MLS ID #1974060, Gitzlaff Team*. WIREX MLS
