Skip main navigation
Sold
  • Listed by: John L. Scott, Inc. • Carrie Johnson
    Bought with: Terrafin
    $1,200,000

    3325 232nd Street E, Spanaway, WA 98387

    4beds
    2,410sqft
    Single Family Residence
    Built in 2026
    2.07 Acres Lot
    $1,195,300 Zestimate®
    $498/sqft
    $3,575 Estimated rent

    Home value

    $1,195,300

    $1.12M - $1.27M

    $3,575/mo

    Zestimate® history
    Loading
    Loading...

    Owner options

    List your home for rent

    $3,575/mo

    Rent Zestimate®

    Find your next renter with Zillow Rental Manager. Plus, with online applications, you can quickly screen prospective tenants – for free.

    Learn more

    $3,575/mo

    Rent Zestimate®

    Refinance and save

    $7,488/mo

    Est. payment

    Refinancing to a lower rate could help reduce your monthly payments and save thousands over the life of the loan.

    See today's rates

    $7,488/mo

    Est. payment

    Explore your selling options

    Work with a Zillow partner agent

    Leverage their expertise and Zillow's premium Showcase listings to get your home seen by more buyers.

    Get started

    List with your own agent

    Get your home in front of millions of buyers by listing it on Zillow.

    Learn how to do it

    Sell it yourself

    Take full control of how buyers see your home on Zillow by listing For Sale by Owner (FSBO).

    List your home

    What's special

    Custom wallsFree-standing soaker tubFloor to ceiling showerFull height backsplashGrand entry
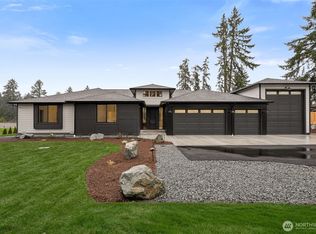
    As low as 3.375% interest rate. Terms and conditions apply. Built by Stennes Homes. This spectacular custom home on 2.07 Acres has modern upgrades throughout! Grand entry, chandelier, & custom walls! Open living W/gas FP ft. tile surround W/Doug Fir mantle & dbl slider to patio! 10ft ceilings on main and exposed 8x8 Cedar beams! Chef’s kitchen W/quartz counters, full height back splash, Boxwood cabinets in Charcoal W/42” uppers & Crown Molding, SS appliances including Forno 36” gas range! Primary W/vaulted ceiling, HUGE WI closet & spa-like bath W/quartz counters, free-standing soaker tub, & floor to ceiling shower! 3 addtl bdrms & full bath w/dual sink vanity! Sonos sound syst. Back patio with gas firepit! Detached 1,584 Sq Ft shop/garage!

    Zillow last checked:

    Listing updated:

    Listed by:

    Carrie Johnson,

    John L. Scott, Inc.,

    Shawn Maxey,

    Terry Wise & Associates

    Bought with:

    Nichole Jackson, 119398

    Terrafin

    Judy Jackson, 6406

    Terrafin

    Source: NWMLS as distributed by MLS GRID,MLS#: 2476482MLS Logo

    Facts & features

    Interior

    Bedrooms & bathrooms
    • Bedrooms: 4
    • Bathrooms: 2
    • Full bathrooms: 2
    • Main level bathrooms: 2
    • Main level bedrooms: 4
    Primary bedroom
    • Level: Main
    Bedroom
    • Level: Main
    Bedroom
    • Level: Main
    Bedroom
    • Level: Main
    Bathroom full
    • Level: Main
    Bathroom full
    • Level: Main
    Dining room
    • Level: Main
    Entry hall
    • Level: Main
    Kitchen with eating space
    • Level: Main
    Living room
    • Level: Main
    Utility room
    • Level: Main
    Heating
    • Fireplace, Forced Air, Heat Pump, Electric, Propane
    Cooling
    • Heat Pump
    Appliances
    • Included: Dishwasher, Microwave, Refrigerator, Stove(s)/Range(s), Dishwasher(s), Microwave(s), Refrigerator(s), Water Heater: Electric, Water Heater Location: Garage
    Features
    • Bath Off Primary, Ceiling Fan(s), Pantry
    • Flooring: Ceramic Tile, Vinyl Plank, Carpet
    • Windows: Dbl Pane/Storm Window
    • Basement: None
    • Number of fireplaces: 1
    • Fireplace features: Gas, Main Level: 1, Fireplace
    Interior area
    • Total structure area: 2,410
    • Total interior livable area: 2,410 sqft

    Property

    Parking
    • Total spaces: 9
    • Parking features: Driveway, Attached Garage, Detached Garage, RV Parking
    • Has attached garage: Yes
    • Covered spaces: 9
    Features
    • Levels: One
    • Stories: 1
    • Entry location: Main
    • Patio & porch: Bath Off Primary, Ceiling Fan(s), Dbl Pane/Storm Window, Fireplace, Pantry, Security System, Vaulted Ceiling(s), Walk-In Closet(s), Water Heater
    • Has view: Yes
    • View description: Territorial
    Lot
    • Size: 2.07 Acres
    • Features: Open Lot, Paved, Electric Car Charging, High Speed Internet, Patio, RV Parking, Shop
    • Topography: Level
    • Residential vegetation: Garden Space, Wooded
    Details
    • Parcel number: 5005300010
    • Zoning: R5
    • Zoning description: Jurisdiction: County
    • Special conditions: Standard

    Construction

    Type & style
    • Home type: SingleFamily
    • Architectural style: 1 Story
    • Property subtype: Single Family Residence
    Materials
    • Cement Planked, Wood Siding, Wood Products, Cement Plank
    • Foundation: Poured Concrete
    • Roof: Composition
    Condition
    • New construction: Yes
    • Year built: 2026
    • Major remodel year: 2026
    Details
    • Builder name: Stennes Homes, LLC

    Utilities & green energy

    • Electric: Company: TPU
    • Sewer: Septic Tank, Company: Septic
    • Water: Public, Company: Washington Water
    • Utilities for property: Xfinity

    Community & HOA

    Community
    • Features: CCRs
    • Security: Security System
    • Subdivision: Bethel
    Location
    • Region: Spanaway

    Financial & listing details

    • Price per square foot: $498/sqft
    • Annual tax amount: $2,575
    • Date on market: 4/15/2026
    • Cumulative days on market: 98 days
    • Listing terms: Conventional,VA Loan
    • Inclusions: Dishwasher(s), Microwave(s), Refrigerator(s), Stove(s)/Range(s)

    Price history

    DateEventPrice
    4/16/2026Sold$1,200,000$498/sqft
    Source: NWMLS as distributed by MLS GRID #2476482 Report a problem
    3/20/2026Pending sale$1,200,000$498/sqft
    Source: NWMLS as distributed by MLS GRID #2476482 Report a problem
    2/17/2026Listed for sale$1,200,000+380%$498/sqft
    Source: NWMLS as distributed by MLS GRID #2476482 Report a problem
    12/27/2024Sold$250,000-16.7%$104/sqft
    Source: NWMLS as distributed by MLS GRID #2231892 Report a problem
    9/11/2024Pending sale$299,950$124/sqft
    Source: NWMLS as distributed by MLS GRID #2231892 Report a problem
    6/10/2024Price change$299,950-9.1%$124/sqft
    Source: NWMLS as distributed by MLS GRID #2231892 Report a problem
    5/2/2024Listed for sale$330,000$137/sqft
    Source: NWMLS as distributed by MLS GRID #2231892 Report a problem

    Public tax history

    Tax history is unavailable.

    Neighborhood: 98387

    Nearby schools

    GreatSchools rating
    Schools provided by the listing agent
    • Elementary: Centennial Elem
    • Middle: Bethel Jnr High
    • High: Bethel High

    Source: NWMLS as distributed by MLS GRID. This data may not be complete. We recommend contacting the local school district to confirm school assignments for this home.

    Get a cash offer in 3 minutes
    Find out how much your home could sell for in as little as 3 minutes with a no-obligation cash offer.
    Estimated market value
    $1,195,300
    Get a cash offer in 3 minutes
    Find out how much your home could sell for in as little as 3 minutes with a no-obligation cash offer.
    Estimated market value
    $1,195,300