Skip main navigation
Closed
  • Price Unknown

    3325 23rd Ave S, Fargo, ND 58103

    3beds
    2,380sqft
    Townhouse Side x Side
    Built in 2001
    4,500 Square Feet Lot
    $330,900 Zestimate®
    $--/sqft
    $2,435 Estimated rent

    Home value

    $330,900

    $314,000 - $347,000

    $2,435/mo

    Zestimate® history
    Loading
    Loading...

    Owner options

    List your home for rent

    $2,435/mo

    Rent Zestimate®

    Find your next renter with Zillow Rental Manager. Plus, with online applications, you can quickly screen prospective tenants – for free.

    Learn more

    $2,435/mo

    Rent Zestimate®

    Refinance and save

    Refinancing to a lower rate could help reduce your monthly payments and save thousands over the life of the loan.

    See today's rates

    Explore your selling options

    Work with a Zillow partner agent

    Leverage their expertise and Zillow's premium Showcase listings to get your home seen by more buyers.

    Get started

    List with your own agent

    Get your home in front of millions of buyers by listing it on Zillow.

    Learn how to do it

    Sell it yourself

    Take full control of how buyers see your home on Zillow by listing For Sale by Owner (FSBO).

    List your home

    What's special

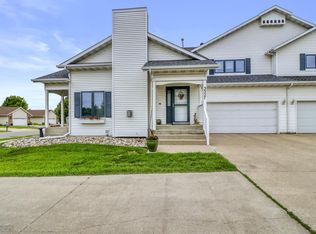
    Welcome to this stunning and well-kept, 2 story townhome located in the Woodbury Park Townhomes development! This 3 bedroom, 3.5 bedroom townhome boasts over 2,000 square feet, a 2 story main level living room with excellent nature light from the skylights, a gas fireplace, and even a wine cellar! The large master bedroom features a large walk in closet, and an en-suite master bathroom with a soak-in tub, dual sinks, and heated floors. The open concept basement can easily be converted to include a 4th bedroom! Enjoy your evenings outside on the front porch or in the exquisitely landscaped and fully fenced backyard with a large paver patio. Don't miss your opportunity to own this wonderful townhome as these units don't come available often!

    Zillow last checked:

    Listing updated:

    Listed by:

    Sean Collins 701-936-3315,

    RE/MAX Legacy Realty

    Bought with:

    Sean Collins

    RE/MAX Legacy Realty

    Source: NorthstarMLS as distributed by MLS GRID,MLS#: 7425131MLS Logo

    Facts & features

    Interior

    Bedrooms & bathrooms
    • Bedrooms: 3
    • Bathrooms: 4
    • Full bathrooms: 2
    • 3/4 bathrooms: 1
    • 1/2 bathrooms: 1
    Bedroom
    • Level: Upper
    Bedroom 2
    • Level: Upper
    Bedroom 3
    • Level: Upper
    Bathroom
    • Level: Basement
    Bathroom
    • Level: Main
    Bathroom
    • Level: Upper
    Bathroom
    • Level: Upper
    Dining room
    • Level: Main
    Family room
    • Level: Basement
    Kitchen
    • Level: Main
    Living room
    • Level: Main
    Other
    • Level: Basement
    Utility room
    • Level: Basement
    Heating
    • Forced Air
    Cooling
    • Central Air
    Appliances
    • Included: Dishwasher, Dryer, Electric Water Heater, Microwave, Range, Refrigerator, Washer
    • Laundry: Upper Level
    Features
    • Windows: Window Coverings
    • Basement: Concrete
    • Fireplace features: Gas
    Interior area
    • Total structure area: 2,380
    • Total interior livable area: 2,380 sqft
    • Finished area above ground: 1,648
    • Finished area below ground: 732

    Property

    Parking
    • Total spaces: 2
    • Parking features: Attached
    • Attached garage spaces: 2
    Features
    • Levels: Two
    • Stories: 2
    • Patio & porch: Patio
    • Fencing: Full
    Lot
    • Size: 4,500 sqft
    • Dimensions: 60 x 75
    Details
    • Parcel number: 01619000230000
    • Zoning description: Residential-Single Family

    Construction

    Type & style
    • Home type: Townhouse
    • Property subtype: Townhouse Side x Side
    Materials
    • Roof: Asphalt
    Condition
    • New construction: No
    • Year built: 2001
    Details
    • Builder name: HERITAGE HOMES

    Utilities & green energy

    • Sewer: City Sewer/Connected
    • Water: City Water/Connected

    Community & neighborhood

    Location
    • Region: Fargo
    • Subdivision: Woodbury Park

    HOA & financial

    HOA
    • Has HOA: No

    Price history

    DateEventPrice
    9/22/2023Sold--
    Source: NorthstarMLS as distributed by MLS GRID #7425131 Report a problem
    8/16/2023Pending sale$304,900$128/sqft
    Source: FMARMLS #23-3398 Report a problem
    7/27/2023Listed for sale$304,900+62.3%$128/sqft
    Source: FMARMLS #23-3398 Report a problem
    8/29/2009Listing removed$187,900$79/sqft
    Source: NCI #09-751 Report a problem
    6/17/2009Listed for sale$187,900$79/sqft
    Source: NCI #09-751 Report a problem
    6/8/2009Sold--
    Source: Agent Provided Report a problem
    2/18/2009Listed for sale$187,900$79/sqft
    Source: Park Company Realtors #09-751 Report a problem

    Public tax history

    YearProperty taxesTax assessment
    2024$3,150 -6.6%$281,600 +7%
    2023$3,372 +5.2%$263,200 +7%
    2022$3,206 +13.7%$246,000 +11.8%
    2021$2,819 +1.3%$220,000
    2020$2,782 -0.6%$220,000 +5.6%
    2019$2,800 +2.1%$208,400
    2018$2,742 +5.4%$208,400 +106%
    2017$2,602 +12.3%$101,150 +3%
    2016$2,317 -5.2%$98,200 +1%
    2015$2,444 +7.3%$97,250 +10%
    2014$2,278 -0.1%$88,400
    2013$2,280 -20.2%$88,400 +6.3%
    2012$2,859 -4.1%$83,150 -3%
    2011$2,983 +0.4%$85,700
    2010$2,971 +1.1%$85,700
    2009$2,938 $85,700 -0.1%
    2007-- $85,750 +5%
    2006$3,363 -2.8%$81,650
    2005$3,459 +484.5%$81,650 +746.1%
    2003$592 $9,650

    Find assessor info on the county website

    Neighborhood: Bluemont Lakes

    Nearby schools

    GreatSchools rating
    Schools provided by the listing agent
    • High: Fargo South

    Source: NorthstarMLS as distributed by MLS GRID. This data may not be complete. We recommend contacting the local school district to confirm school assignments for this home.