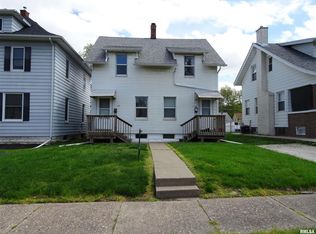
4 bedroom 3 bath ranch with a walkout basement and detached 2 car garage. Lots of recent updates. fresh paint, new carpet in the main level bedrooms and more. Hardwood floors in the living room and kitchen, tile floors in the finished basement. Primary bedroom has a full bath and walk in closet plus French doors to a deck. 2 more bedrooms on main level and the 4th bedroom is in the basement.
Pending
$197,500
3325 40th St, Moline, IL 61265
4beds
1,232sqft
:
Get pre-qualified$1,457/mo
Single Family Residence
Built in 1965
0.5 Acres Lot
$195,000 Zestimate®
$160/sqft
$-- HOA
What's special
- 21 days |
- 1,325 |
- 109 |
Likely to sell faster than
Zillow last checked:
Listing updated:
Listed by:
Susmita Dahal 309-721-3264,
RE/MAX Concepts Bettendorf
Source: MRED as distributed by MLS GRID,MLS#: 12712414

Facts & features
Interior
Bedrooms & bathrooms
- Bedrooms: 4
- Bathrooms: 3
- Full bathrooms: 2
- 1/2 bathrooms: 1
Rooms
- Room types: Recreation Room
Primary bedroom
- Features: Flooring (Carpet), Bathroom (Full)
- Level: Main
- Area: 180 Square Feet
- Dimensions: 15X12
Bedroom 2
- Features: Flooring (Carpet)
- Level: Main
- Area: 121 Square Feet
- Dimensions: 11X11
Bedroom 3
- Features: Flooring (Carpet)
- Level: Main
- Area: 121 Square Feet
- Dimensions: 11X11
Bedroom 4
- Level: Basement
- Area: 289 Square Feet
- Dimensions: 17X17
Kitchen
- Features: Flooring (Hardwood)
- Level: Main
- Area: 108 Square Feet
- Dimensions: 12X9
Laundry
- Features: Flooring (Other)
- Level: Basement
- Area: 72 Square Feet
- Dimensions: 12X6
Living room
- Features: Flooring (Hardwood)
- Level: Main
- Area: 285 Square Feet
- Dimensions: 19X15
Recreation room
- Features: Flooring (Ceramic Tile)
- Level: Second
- Area: 286 Square Feet
- Dimensions: 11X26
Heating
- Natural Gas, Forced Air
Cooling
- Central Air
Appliances
- Included: Range, Microwave, Dishwasher, Refrigerator
Features
- Basement: Partially Finished,Exterior Entry,Rec/Family Area,Storage Space,Full
Interior area
- Total structure area: 2,464
- Total interior livable area: 1,232 sqft
- Finished area below ground: 932
Property
Accessibility
- Accessibility features: No Disability Access
Features
- Stories: 1
Lot
- Size: 0.5 Acres
- Dimensions: 122x167x120x169
- Features: Backs to Trees/Woods, Sloped
Details
- Parcel number: 1710313004
- Special conditions: None
Construction
Type & style
- Home type: SingleFamily
- Property subtype: Single Family Residence
Materials
- Vinyl Siding
- Foundation: Block
- Roof: Asphalt
Condition
- New construction: No
- Year built: 1965
Utilities & green energy
- Sewer: Public Sewer
- Water: Public
Community & HOA
HOA
- Services included: None
Location
- Region: Moline
Financial & listing details
- Price per square foot: $160/sqft
- Tax assessed value: $157,098
- Annual tax amount: $4,914
- Date on market: 7/23/2026
- Ownership: Fee Simple
Estimated market value
Zestimate®
$195,000
Estimated sales range
$185,000 - $205,000
Rent Zestimate®
$2,003/mo
Price history
| Date | Event | Price |
|---|---|---|
| 7/27/2026 | Pending sale | $197,500$160/sqft |
Source: | ||
| 7/23/2026 | Listed for sale | $197,500+54.9%$160/sqft |
Source: | ||
| 1/2/2019 | Listing removed | $1,550$1/sqft |
Source: RE/MAX RIVER CITIES #4198449 Report a problem | ||
| 12/5/2018 | Price change | $1,550+6.9%$1/sqft |
Source: RE/MAX RIVER CITIES #4198449 Report a problem | ||
| 12/3/2018 | Listed for rent | $1,450$1/sqft |
Source: Owner Report a problem | ||
| 7/22/2018 | Listing removed | $1,450$1/sqft |
Source: Owner Report a problem | ||
| 6/21/2018 | Price change | $1,450-9.4%$1/sqft |
Source: Owner Report a problem | ||
| 6/9/2018 | Listed for rent | $1,600$1/sqft |
Source: Owner Report a problem | ||
| 4/20/2016 | Sold | $127,500+2.8%$103/sqft |
Source: | ||
| 2/28/2006 | Sold | $124,000$101/sqft |
Source: Public Record Report a problem | ||
Public tax history
| Year | Property taxes | Tax assessment |
|---|---|---|
| 2024 | $4,567 +6.6% | $52,366 +8.6% |
| 2023 | $4,284 +3.1% | $48,219 +4.2% |
| 2022 | $4,154 +0.4% | $46,275 +4.6% |
| 2021 | $4,139 +0.5% | $44,240 +1.7% |
| 2020 | $4,118 +0.9% | $43,500 +1.6% |
| 2019 | $4,082 +2.7% | $42,815 +1.5% |
| 2018 | $3,976 +1.7% | $42,171 +1.6% |
| 2017 | $3,909 +17.9% | $41,507 +1.2% |
| 2016 | $3,317 +6.4% | $41,011 +5.4% |
| 2015 | $3,118 +306.9% | $38,913 -1% |
| 2014 | $766 | $39,302 |
| 2013 | $766 | $39,302 -1.8% |
| 2012 | -- | $40,034 -2% |
| 2011 | -- | $40,851 |
| 2010 | -- | $40,851 +1% |
| 2008 | -- | $40,446 +2% |
| 2006 | -- | $39,653 +18.4% |
| 2005 | $2,462 +4.7% | $33,503 +3% |
| 2004 | $2,353 -2.6% | $32,527 +3% |
| 2003 | $2,415 +4.9% | $31,580 +4% |
| 2002 | $2,303 +3.3% | $30,365 +3.5% |
| 2001 | $2,228 +6.9% | $29,338 +5% |
| 2000 | $2,085 | $27,941 |
Find assessor info on the county website
Monthly payment
Est. payment
Payment breakdown
Explore the cost of this home by adjusting the details. Changes won't be saved.Climate risks
Neighborhood: 61265
Nearby schools
GreatSchools rating
- 5/10Roosevelt Elementary SchoolGrades: PK-5Distance: 0.9 mi
- 6/10Woodrow Wilson Middle SchoolGrades: 6-8Distance: 1.5 mi
- 4/10Moline Sr High SchoolGrades: 9-12Distance: 0.7 mi
Schools provided by the listing agent
- Elementary: Roosevelt Elementary
- Middle: Woodrow Wilson Middle School
- High: Moline High School
- District: 40
Source: MRED as distributed by MLS GRID. This data may not be complete. We recommend contacting the local school district to confirm school assignments for this home.
- $277,900-- bd-- ba1.9k sqft3401 40th St, Moline, IL 61265Off Market
Save - $197,0004 bd2 ba1.2k sqft3319 40th St, Moline, IL 61265Off Market
Save 
- $193,400-- bd-- ba1.1k sqft3344 39th St, Moline, IL 61265Off Market
Save - $120,000-- bd-- ba-- sqft418 39th St, Moline, IL 61265Sold
Save 
- $108,5002 bd1 ba680 sqft3315 40th St, Moline, IL 61265Off Market
Save - $242,800-- bd-- ba-- sqft3400 39th St, Moline, IL 61265Off Market
Save - $25,014-- bd-- ba-- sqft3405 40th St, Moline, IL 61265Off Market
Save - $209,000-- bd-- ba1.1k sqft3330 39th St, Moline, IL 61265Off Market
Save
A local agent can set up tours, give advice and negotiate with sellers.