Skip main navigation
Off market
  • $492,500

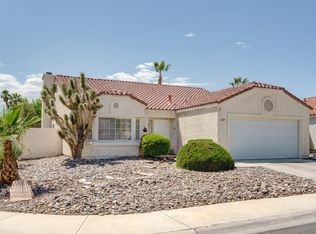
    3325 Agustine Cir, Las Vegas, NV 89117

    3beds
    1,444sqft
    Single Family Residential
    Built in 1988
    6,098 Square Feet Lot
    $492,500 Zestimate®
    $341/sqft
    $2,449 Estimated rent

    Home value

    $492,500

    $468,000 - $517,000

    $2,449/mo

    Zestimate® history
    Loading
    Loading...

    Owner options

    List your home for rent

    $2,449/mo

    Rent Zestimate®

    Find your next renter with Zillow Rental Manager. Plus, with online applications, you can quickly screen prospective tenants – for free.

    Learn more

    $2,449/mo

    Rent Zestimate®

    Refinance and save

    $2,866/mo

    Est. payment

    Refinancing to a lower rate could help reduce your monthly payments and save thousands over the life of the loan.

    See today's rates

    $2,866/mo

    Est. payment

    Explore your selling options

    Work with a Zillow partner agent

    Leverage their expertise and Zillow's premium Showcase listings to get your home seen by more buyers.

    Get started

    List with your own agent

    Get your home in front of millions of buyers by listing it on Zillow.

    Learn how to do it

    Sell it yourself

    Take full control of how buyers see your home on Zillow by listing For Sale by Owner (FSBO).

    List your home

    What's special

    Cozy upgraded single story home located in the desirable,Lakes community.All NEW flooring & paint.Open floorpan with vaulted ceilings, crown molding&5.5"baseboards throughout.Living room with gas fireplace&lots of natural light.Kitchen features breakfast bar,granite counters,black appliances&espresso cabinets.Oil rubbed bronze features throughout home.Serene backyard has full length patio,sunshades and sparkling pool&spa,just in time for summer!

    This property is off market, which means it's not currently listed for sale or rent on Zillow. This may be different from what's available on other websites or public sources.
    Facts & features

    Interior

    Bedrooms & bathrooms
    • Bedrooms: 3
    • Bathrooms: 2
    • Full bathrooms: 2
    Heating
    • Forced air, Electric
    Cooling
    • Central
    Appliances
    • Included: Dryer, Microwave, Washer
    • Laundry: 1st Floor, Separate Laundry Area
    Features
    • Ceiling Fan(s)
    • Flooring: Tile, Carpet, Laminate
    • Windows: Insulated Windows, Windows Coverings Throughout
    • Has fireplace: Yes
    • Fireplace features: Gas, Living Room
    Interior area
    • Total interior livable area: 1,444 sqft

    Property

    Parking
    • Total spaces: 2
    • Parking features: Garage - Attached
    Features
    • Patio & porch: Patio, Covered Patio
    • Exterior features: Stucco
    • Pool features: Heated, Pool/Spa Combo, Inground-Private
    • Has spa: Yes
    • Spa features: Private
    • Fencing: Back Yard, Block
    Lot
    • Size: 6,098 sqft
    • Features: Landscaped, Drip Irrigation/Bubblers, Desert Landscaping, Under 1/4 Acre
    • Residential vegetation: Brush
    Details
    • Parcel number: 16307813086
    • Zoning description: Single Family

    Construction

    Type & style
    • Home type: SingleFamily
    • Property subtype: Single Family Residential
    Materials
    • Frame
    • Roof: Tile
    Condition
    • Year built: 1988

    Utilities & green energy

    • Sewer: Public Sewer
    • Water: Public
    • Utilities for property: Underground Utilities

    Community & neighborhood

    Security
    • Security features: Secured Entry
    Location
    • Region: Las Vegas

    HOA & financial

    HOA
    • Has HOA: Yes
    • HOA fee: $23 monthly
    • Amenities included: CC&RS, Jogging
    • Services included: Maintenance Grounds, Landscape Maintenance

    Other

    Other facts
    • Sewer: Public Sewer
    • WaterSource: Public
    • Flooring: Carpet, Tile, Laminate
    • Roof: Tile
    • InteriorFeatures: Ceiling Fan(s)
    • Heating: Electric, Central, Programmable Thermostat
    • GarageYN: true
    • AttachedGarageYN: true
    • Appliances: Gas Cooktop, Microwave, Gas Water Heater, Stove(G), Water Conditioner-Owned
    • SpaYN: true
    • ZoningDescription: Single Family
    • HeatingYN: true
    • CoolingYN: true
    • PatioAndPorchFeatures: Patio, Covered Patio
    • FireplaceFeatures: Gas, Living Room
    • FireplacesTotal: 1
    • RoomsTotal: 8
    • AssociationFeeIncludes: Maintenance Grounds, Landscape Maintenance
    • CurrentFinancing: Conventional, FHA, VA, Cash
    • PropertyAttachedYN: true
    • Utilities: Underground Utilities
    • BedroomsPossible: 3
    • PoolPrivateYN: True
    • DirectionFaces: East
    • WindowFeatures: Insulated Windows, Windows Coverings Throughout
    • SeniorCommunityYN: 0
    • ParkingFeatures: Attached, Garage Door Opener, Open, Direct Access, Cabinets, Garage/Private
    • CoveredSpaces: 2
    • PublicSurveySection: 7
    • PoolFeatures: Heated, Pool/Spa Combo, Inground-Private
    • Cooling: Central Air, Electric, Programmable Thermostat
    • OpenParkingYN: true
    • SpaFeatures: Private
    • Fencing: Back Yard, Block
    • LotFeatures: Landscaped, Drip Irrigation/Bubblers, Desert Landscaping, Under 1/4 Acre
    • PublicSurveyTownship: 21
    • ExteriorFeatures: Private Yard, Back Yard Access
    • YearBuiltDetails: Resale
    • Vegetation: Brush
    • Inclusions: Dryer included, Washer Included
    • PublicSurveyRange: 60
    • AssociationAmenities: CC&RS, Jogging
    • LaundryFeatures: 1st Floor, Separate Laundry Area
    • SecurityFeatures: Secured Entry
    • RoomMasterBedroomLevel: Downstairs
    • AssociationPhone: 702-737-8580
    • PropertySubType: Single Family Residential
    • AssociationName: W Sahara Community
    • MlsStatus: Under Contract - Show

    Price history

    DateEventPrice
    5/14/2020Sold$335,000-1.5%$232/sqft
    Source: LVR #2182551 Report a problem
    4/21/2020Pending sale$340,000$235/sqft
    Source: Urban Nest Realty #2182551 Report a problem
    4/17/2020Listed for sale$340,000$235/sqft
    Source: Urban Nest Realty #2182551 Report a problem
    4/14/2020Pending sale$340,000$235/sqft
    Source: Urban Nest Realty #2182551 Report a problem
    4/9/2020Listed for sale$340,000+195.7%$235/sqft
    Source: Urban Nest Realty #2182551 Report a problem
    2/15/2011Sold$115,000-10.9%$80/sqft
    Source: Public Record Report a problem
    1/22/2011Price change$129,000-11%$89/sqft
    Source: BIRDVIEW Technologies. Inc. #1076609 Report a problem
    10/22/2010Listed for sale$145,000$100/sqft
    Source: BIRDVIEW Technologies. Inc. #1076609 Report a problem

    Public tax history

    YearProperty taxesTax assessment
    2026$2,661 +3%$111,224 -1.5%
    2025$2,583 +3%$112,877 +13.2%
    2024$2,509 +3%$99,684 +8.6%
    2023$2,436 +3%$91,751 +8.6%
    2022$2,365 +3%$84,478 +2.9%
    2021$2,295 +3%$82,089 +3.8%
    2020$2,228 +4.8%$79,047 +3.9%
    2019$2,126 +6.9%$76,113
    2018$1,989 $76,113 -1.5%
    2017$1,989 $77,249 +37.9%
    2016$1,989 +35.1%$56,028 +22%
    2015$1,472 +3.2%$45,913 +8.8%
    2014$1,426 $42,205
    2013-- $42,205 -1.8%
    2012-- $42,967 -11.4%
    2011-- $48,487 +2.4%
    2010-- $47,357 -28.1%
    2009-- $65,900
    2008-- $65,900 -32%
    2007-- $96,965 +1.6%
    2006-- $95,418 +45.6%
    2005-- $65,524 +33.7%
    2004-- $48,997 +8.5%
    2003-- $45,154 +5.7%
    2002-- $42,720 +6.2%
    2001-- $40,230

    Find assessor info on the county website

    Neighborhood: The Lakes

    Nearby schools

    GreatSchools rating
    Schools provided by the listing agent
    • Elementary: Christensen MJ
    • Middle: Lawrence
    • High: Bonanza

    Source: The MLS. This data may not be complete. We recommend contacting the local school district to confirm school assignments for this home.

    Get a cash offer in 3 minutes
    Find out how much your home could sell for in as little as 3 minutes with a no-obligation cash offer.
    Estimated market value
    $492,500
    Get a cash offer in 3 minutes
    Find out how much your home could sell for in as little as 3 minutes with a no-obligation cash offer.
    Estimated market value
    $492,500