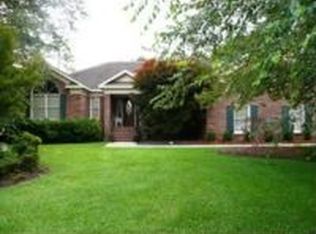
Traditional elegance best defines this stately 2-story - brick home in sought after Woodberry Forest. The curb appeal is enhanced by its large corner lot, manicured landscape, and mature trees. Volume ceilings and warm tones of wood trim and flooring accentuate the spacious floorplan. The kitchen boasts white cabinetry, black appliances and abundant counterspace. Large windows surround the cheerful breakfast area along with padded window seating. The formal dining room is perfect for more intimate occasions. The downstairs primary suite is generously sized, with its primary bathroom comprised of a double vanity, soaking tub, separate shower, and large walk-in closet. Upstairs, there are three additional bedrooms, all well-appointed with ample closet space and a full bathroom. One of the prominent features of this home is the screened porch breezeway connecting it to the additional living quarters above the 2-car garage. This unique space has its own full bathroom. Other features include a cozy fireplace, custom built-ins, deck, fenced backyard, lots of storage and plenty of parking. Woodberry Forest is conveniently located with a wide array of shopping and dining options nearby. The popular school district includes Holly Tree Elementary, Roland-Grise Middle and Hoggard High Schools. Welcome home!
Sold for $600,000
$600,000
3325 Amber Drive, Wilmington, NC 28409
4beds
2,849sqft
Single Family Residence
Built in 1990
0.36 Acres Lot
$596,400 Zestimate®
$211/sqft
$3,666 Estimated rent
Home value
$596,400
$555,000 - $638,000
$3,666/mo
Zestimate® history
Owner options
List your home for rent
$3,666/mo
Rent Zestimate®
Find your next renter with Zillow Rental Manager. Plus, with online applications, you can quickly screen prospective tenants – for free.
$3,666/mo
Rent Zestimate®
Refinance and save
$3,490/mo
Est. payment
Refinancing to a lower rate could help reduce your monthly payments and save thousands over the life of the loan.
$3,490/mo
Est. payment
Explore your selling options
Work with a Zillow partner agent
Leverage their expertise and Zillow's premium Showcase listings to get your home seen by more buyers.
Get startedList with your own agent
Get your home in front of millions of buyers by listing it on Zillow.
Learn how to do itSell it yourself
Take full control of how buyers see your home on Zillow by listing For Sale by Owner (FSBO).
List your homeWhat's special
Zillow last checked:
Listing updated:
Listed by:
Shane Register Team 910-791-5222,
Coldwell Banker Sea Coast Advantage-Midtown
Bought with:
Mary C Price, 189948
Living Seaside Realty Group
Source: Hive MLS,MLS#: 100541648 Originating MLS: Cape Fear Realtors MLS, Inc.
Originating MLS: Cape Fear Realtors MLS, Inc.Facts & features
Interior
Bedrooms & bathrooms
- Bedrooms: 4
- Bathrooms: 4
- Full bathrooms: 3
- 1/2 bathrooms: 1
Rooms
- Room types: Master Bedroom, Bedroom 2, Bedroom 3, Bedroom 4, Living Room, Dining Room, Breakfast Nook, Den, Bonus Room
Primary bedroom
- Level: First
- Dimensions: 16 x 14
Bedroom 2
- Level: Second
- Dimensions: 16 x 14
Bedroom 3
- Level: Second
- Dimensions: 11 x 11
Bedroom 4
- Level: Second
- Dimensions: 17 x 12
Bonus room
- Description: Over Detached Garage
- Level: Second
- Dimensions: 16 x 14
Breakfast nook
- Dimensions: 12 x 9
Den
- Dimensions: 14 x 11
Dining room
- Dimensions: 14 x 12
Kitchen
- Dimensions: 12 x 8
Living room
- Level: First
- Dimensions: 20 x 13
Heating
- Electric, Heat Pump
Cooling
- Central Air, Wall/Window Unit(s)
Appliances
- Included: Electric Oven, Built-In Microwave, Disposal, Dishwasher
- Laundry: In Hall
Features
- Walk-in Closet(s), Vaulted Ceiling(s), Bookcases, Ceiling Fan(s), Blinds/Shades, Walk-In Closet(s)
- Flooring: LVT/LVP, Carpet, Tile, Wood
- Attic: Storage
Interior area
- Total structure area: 2,458
- Total interior livable area: 2,849 sqft
Property
Parking
- Total spaces: 2
- Parking features: Concrete, On Site
Features
- Levels: Two
- Stories: 2
- Patio & porch: Deck, Screened
- Fencing: Chain Link,Partial
Lot
- Size: 0.36 Acres
- Dimensions: 110 x 150 x 97 x 150
Details
- Parcel number: R06611011007000
- Zoning: R-15
- Special conditions: Standard
Construction
Type & style
- Home type: SingleFamily
- Property subtype: Single Family Residence
Materials
- Brick Veneer
- Foundation: Crawl Space
- Roof: Architectural Shingle
Condition
- New construction: No
- Year built: 1990
Utilities & green energy
- Sewer: Public Sewer
- Water: Public
- Utilities for property: Sewer Connected, Water Connected
Community & HOA
Community
- Subdivision: Woodberry Forest
HOA
- Has HOA: No
- Amenities included: None
Location
- Region: Wilmington
Financial & listing details
- Price per square foot: $211/sqft
- Tax assessed value: $592,700
- Annual tax amount: $3,488
- Date on market: 11/17/2025
- Cumulative days on market: 54 days
- Listing agreement: Exclusive Right To Sell
- Listing terms: Cash,Conventional
- Road surface type: Paved
Price history
| Date | Event | Price |
|---|---|---|
| 2/9/2026 | Sold | $600,000-4%$211/sqft |
Source:  Hive MLS #100541648 Report a problem Hive MLS #100541648 Report a problem | ||
| 1/10/2026 | Pending sale | $625,000$219/sqft |
Source: Hive MLS #100541648 Report a problem | ||
| 12/10/2025 | Price change | $625,000-3.8%$219/sqft |
Source: Hive MLS #100541648 Report a problem | ||
| 11/17/2025 | Listed for sale | $649,900$228/sqft |
Source: Hive MLS #100541648 Report a problem | ||
| 9/30/2024 | Listing removed | $2,900$1/sqft |
Source: Zillow Rentals Report a problem | ||
| 9/23/2024 | Price change | $2,900-3.3%$1/sqft |
Source: Zillow Rentals Report a problem | ||
| 9/17/2024 | Price change | $3,000-6.3%$1/sqft |
Source: Zillow Rentals Report a problem | ||
| 8/24/2024 | Price change | $3,200-3%$1/sqft |
Source: Zillow Rentals Report a problem | ||
| 8/14/2024 | Price change | $3,300-2.9%$1/sqft |
Source: Zillow Rentals Report a problem | ||
| 7/24/2024 | Listed for rent | $3,400$1/sqft |
Source: Hive MLS #100457363 Report a problem | ||
Public tax history
| Year | Property taxes | Tax assessment |
|---|---|---|
| 2025 | -- | $592,700 +40.6% |
| 2024 | -- | $421,700 |
| 2023 | -- | $421,700 |
| 2022 | -- | $421,700 |
| 2021 | -- | $421,700 +24.5% |
| 2020 | -- | $338,600 |
| 2019 | -- | $338,600 |
| 2018 | -- | $338,600 |
| 2017 | -- | $338,600 +7.2% |
| 2016 | -- | $315,800 |
| 2015 | -- | $315,800 |
| 2014 | -- | $315,800 |
| 2013 | -- | $315,800 |
| 2012 | -- | $315,800 -15% |
| 2011 | -- | $371,409 |
| 2010 | -- | $371,409 |
| 2009 | -- | -- |
| 2007 | -- | $371,409 +45.6% |
| 2005 | -- | $255,147 |
| 2004 | -- | $255,147 |
| 2003 | -- | $255,147 |
| 2002 | -- | $255,147 |
| 2001 | -- | $255,147 |
Find assessor info on the county website
Neighborhood: Lansdowne
Nearby homes
- $644,5004 bd2 ba2.9k sqft3321 Amber Dr, Wilmington, NC 28409Off Market
- $566,9003 bd3 ba2.5k sqft3205 Aster Ct, Wilmington, NC 28409Off Market
- $723,7004 bd6 ba2.9k sqft3401 Amber Dr, Wilmington, NC 28409Off Market
- $737,5004 bd4 ba3k sqft3324 Amber Dr, Wilmington, NC 28409Off Market
- $629,2004 bd2 ba2.7k sqft3317 Amber Dr, Wilmington, NC 28409Off Market
- $589,2004 bd2 ba2.5k sqft3320 Amber Dr, Wilmington, NC 28409Off Market
- $600,0004 bd3 ba2.5k sqft3204 Aster Ct, Wilmington, NC 28409Sold
- $686,4004 bd3 ba3k sqft3116 Aster Ct, Wilmington, NC 28409Off Market
Nearby schools
GreatSchools rating
- 6/10Holly Tree ElementaryGrades: K-5Distance: 0.7 mi
- 6/10Roland-Grise Middle SchoolGrades: 6-8Distance: 1.7 mi
- 6/10John T Hoggard HighGrades: 9-12Distance: 1.3 mi
Schools provided by the listing agent
- Elementary: Holly Tree
- Middle: Roland Grise
- High: Hoggard
Source: Hive MLS. This data may not be complete. We recommend contacting the local school district to confirm school assignments for this home.
Get a cash offer in 3 minutes
Find out how much your home could sell for in as little as 3 minutes with a no-obligation cash offer.
Estimated market value
$596,400
Get a cash offer in 3 minutes
Find out how much your home could sell for in as little as 3 minutes with a no-obligation cash offer.
Estimated market value
$596,400
- North Carolina
- New Hanover County
- Wilmington
- 28409
- Lansdowne
- 3325 Amber Drive
Nearby cities
Nearby neighborhoods
Nearby zip codes
Other Wilmington Topics
