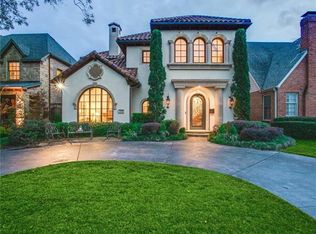
Location, location, location! Welcome to 3325 Amherst—an outstanding family home in the heart of University Park. This meticulously maintained 5-bedroom, 5-full-and-1-half-bath residence spans 4,339 sq. ft. with 4 living areas, designer finishes, and recent updates including fresh paint, new carpet, and updated lighting. The entry greets you with a dramatic 20-foot entry, split formal living-dining rooms, HRDW floors, and a beamed-ceiling office featuring built-in bookcases. The formal dining flows into a chef’s kitchen via a butler’s pantry with wine refrigerator and large walk-in pantry. Open family room boasts a gas log fireplace, custom cabinets, surround sound, crown molding, an open bar, and stunning views of the professionally landscaped backyard with covered patio and serene fountain. The kitchen shines with stainless steel appliances, a 6-burner Viking gas cooktop with pot filler, spice drawer, Viking double-door refrigerator, microwave, double ovens, Bosch dishwasher, granite counters, and custom alderwood cabinets plus adjacent breakfast nook and dedicated wine room. Upstairs, the oversized primary suite offers a sitting area, wall of windows overlooking the backyard, gas log fireplace, coffered ceiling, built-in speakers, and refreshed paint & carpet. Primary bath features marble counters, double sinks, walk-in shower, jetted tub, built-in vanity, enclosed WC, large walk-in closet with custom built-ins. Four additional bedrooms include one ensuite, two sharing a Jack-and-Jill bath, and a flexible fourth room (ideal as bedroom or bonus) with adjacent full bath. Step outside to a stunning entertainer’s retreat: covered patio, wood-burning fireplace, JennAir gas BBQ, serene fountain, in-ceiling speakers, and lush landscaping. Just steps from Snider Plaza dining & shopping, Holmes Aquatic Center, Curtis Park, and top-ranked University Park Elementary (consistently in Texas's top 1%). Enjoy true community spirit, this is University Park living at its finest!
Sold
Price Unknown
3325 Amherst Ave, Dallas, TX 75225
5beds
4,339sqft
Single Family Residence
Built in 2005
7,013 Square Feet Lot
$2,730,000 Zestimate®
$--/sqft
$9,337 Estimated rent
Home value
$2,730,000
$2.48M - $2.98M
$9,337/mo
Zestimate® history
Owner options
List your home for rent
$9,337/mo
Rent Zestimate®
Find your next renter with Zillow Rental Manager. Plus, with online applications, you can quickly screen prospective tenants – for free.
$9,337/mo
Rent Zestimate®
Refinance and save
Refinancing to a lower rate could help reduce your monthly payments and save thousands over the life of the loan.
Explore your selling options
Work with a Zillow partner agent
Leverage their expertise and Zillow's premium Showcase listings to get your home seen by more buyers.
Get startedList with your own agent
Get your home in front of millions of buyers by listing it on Zillow.
Learn how to do itSell it yourself
Take full control of how buyers see your home on Zillow by listing For Sale by Owner (FSBO).
List your homeWhat's special
Wood-burning fireplaceDesigner finishesBosch dishwasherJennair gas bbqSplit formal living-dining roomsHrdw floorsGranite counters
Zillow last checked:
Listing updated:
Listed by:
Carla Hea 0453803 214-369-6000,
Dave Perry Miller Real Estate 214-369-6000
Bought with:
Barbara Samples
Compass RE Texas, LLC
Source: NTREIS,MLS#: 21148691
Facts & features
Interior
Bedrooms & bathrooms
- Bedrooms: 5
- Bathrooms: 6
- Full bathrooms: 5
- 1/2 bathrooms: 1
Primary bedroom
- Features: En Suite Bathroom, Fireplace, Walk-In Closet(s)
- Level: Second
- Dimensions: 21 x 20
Bedroom
- Features: En Suite Bathroom, Walk-In Closet(s)
- Level: Second
- Dimensions: 14 x 14
Bedroom
- Features: En Suite Bathroom, Walk-In Closet(s)
- Level: Second
- Dimensions: 13 x 13
Bedroom
- Level: Second
- Dimensions: 13 x 11
Primary bathroom
- Features: Built-in Features, Dual Sinks, Double Vanity, En Suite Bathroom, Jetted Tub, Linen Closet, Separate Shower
- Level: Second
- Dimensions: 13 x 11
Bonus room
- Features: Built-in Features, Ceiling Fan(s)
- Level: Second
- Dimensions: 19 x 18
Breakfast room nook
- Level: First
- Dimensions: 14 x 14
Den
- Features: Built-in Features, Fireplace
- Level: First
- Dimensions: 21 x 23
Dining room
- Features: Butler's Pantry
- Level: First
- Dimensions: 14 x 14
Kitchen
- Features: Breakfast Bar, Built-in Features, Butler's Pantry, Granite Counters, Kitchen Island, Pantry, Pot Filler, Sink, Walk-In Pantry
- Level: First
- Dimensions: 14 x 14
Laundry
- Features: Built-in Features, Utility Sink
- Level: Second
- Dimensions: 7 x 6
Living room
- Level: First
- Dimensions: 14 x 13
Office
- Features: Built-in Features
- Level: First
- Dimensions: 13 x 12
Heating
- Central, Natural Gas
Cooling
- Central Air, Electric
Appliances
- Included: Some Gas Appliances, Double Oven, Dishwasher, Gas Cooktop, Disposal, Microwave, Plumbed For Gas, Refrigerator, Wine Cooler
- Laundry: Laundry in Utility Room
Features
- Wet Bar, Built-in Features, Decorative/Designer Lighting Fixtures, Double Vanity, Eat-in Kitchen, Granite Counters, High Speed Internet, Kitchen Island, Multiple Staircases, Open Floorplan, Pantry, Cable TV, Vaulted Ceiling(s), Natural Woodwork, Walk-In Closet(s), Wired for Sound
- Flooring: Carpet, Hardwood, Stone
- Windows: Shutters
- Has basement: No
- Number of fireplaces: 3
- Fireplace features: Family Room, Gas, Gas Log, Gas Starter, Living Room, Primary Bedroom, Outside, Wood Burning
Interior area
- Total interior livable area: 4,339 sqft
Property
Parking
- Total spaces: 2
- Parking features: Additional Parking, Alley Access, Garage, Garage Door Opener, Gated, Lighted, Storage
- Attached garage spaces: 2
Features
- Levels: Two
- Stories: 2
- Patio & porch: Rear Porch, Front Porch, Covered
- Exterior features: Built-in Barbecue, Barbecue, Dog Run, Garden, Gas Grill, Private Yard
- Pool features: None, Community
- Fencing: High Fence,Privacy,Wood
Lot
- Size: 7,013 Square Feet
- Dimensions: 50 x 140
- Features: Interior Lot, Sprinkler System
- Residential vegetation: Grassed
Details
- Parcel number: 60218500830380000
Construction
Type & style
- Home type: SingleFamily
- Architectural style: Traditional,Detached
- Property subtype: Single Family Residence
Materials
- Stone Veneer
- Foundation: Pillar/Post/Pier
- Roof: Composition
Condition
- Year built: 2005
Utilities & green energy
- Sewer: Public Sewer
- Water: Public
- Utilities for property: Sewer Available, Water Available, Cable Available
Community & HOA
Community
- Features: Fishing, Lake, Playground, Park, Pool, Sidewalks, Tennis Court(s)
- Security: Security System
- Subdivision: University Heights Add 01 Sec Rev
HOA
- Has HOA: No
Location
- Region: Dallas
Financial & listing details
- Tax assessed value: $2,576,320
- Annual tax amount: $38,098
- Date on market: 2/20/2026
- Cumulative days on market: 12 days
- Listing terms: Cash,Conventional,Other
- Exclusions: Wind chimes in backyard; sports containers on wall in garage
Price history
| Date | Event | Price |
|---|---|---|
| 4/6/2026 | Sold | -- |
Source: NTREIS #21148691 Report a problem | ||
| 3/15/2026 | Pending sale | $2,825,000$651/sqft |
Source: NTREIS #21148691 Report a problem | ||
| 3/5/2026 | Contingent | $2,825,000$651/sqft |
Source: NTREIS #21148691 Report a problem | ||
| 2/20/2026 | Listed for sale | $2,825,000$651/sqft |
Source: NTREIS #21148691 Report a problem | ||
Public tax history
| Year | Property taxes | Tax assessment |
|---|---|---|
| 2025 | $22,046 -2.9% | $2,576,320 +10.2% |
| 2024 | $22,703 -0.1% | $2,337,340 +7.7% |
| 2023 | $22,730 -12.1% | $2,169,240 +10.8% |
| 2022 | $25,867 +3.5% | $1,958,060 +24.7% |
| 2021 | $24,986 -2.2% | $1,570,000 |
| 2020 | $25,542 +4.7% | $1,570,000 +5.4% |
| 2019 | $24,391 -3.7% | $1,490,000 -0.7% |
| 2018 | $25,340 +7.3% | $1,500,000 -8.9% |
| 2017 | $23,615 +2.5% | $1,645,990 +16.1% |
| 2016 | $23,032 +10.8% | $1,417,680 +9% |
| 2015 | $20,788 | $1,300,530 +1.9% |
| 2014 | $20,788 | $1,276,710 |
| 2013 | -- | -- |
| 2012 | -- | -- |
| 2011 | -- | -- |
| 2010 | -- | -- |
| 2009 | -- | -- |
| 2008 | -- | -- |
| 2007 | -- | -- |
| 2005 | -- | -- |
| 2004 | -- | -- |
| 2003 | -- | -- |
| 2002 | -- | -- |
| 2001 | -- | -- |
Find assessor info on the county website
Neighborhood: University Heights
Nearby homes
- $2,718,8004 bd5 ba4.2k sqft3329 Amherst Ave, Dallas, TX 75225Off Market
- $3,074,4004 bd5 ba4.2k sqft3321 Amherst Ave, Dallas, TX 75225Off Market

- $2,302,6005 bd5 ba3.8k sqft3333 Amherst Ave, Dallas, TX 75225Off Market

- $2,670,4004 bd4 ba4.1k sqft3317 Amherst Ave, Dallas, TX 75225Off Market
- $2,799,3004 bd6 ba5k sqft3337 Amherst Ave, Dallas, TX 75225Off Market
- $1,275,1004 bd2 ba2.3k sqft3320 Lovers Ln, Dallas, TX 75225Off Market
- $3,037,7005 bd6 ba4.4k sqft3313 Amherst Ave, Dallas, TX 75225Off Market
- $1,502,9003 bd3 ba2.4k sqft3324 Lovers Ln, Dallas, TX 75225Off Market
Nearby schools
GreatSchools rating
- 10/10University Park Elementary SchoolGrades: PK-4Distance: 0.3 mi
- 10/10Highland Park Middle SchoolGrades: 7-8Distance: 0.8 mi
- 9/10Highland Park High SchoolGrades: 9-12Distance: 1.3 mi
Schools provided by the listing agent
- Elementary: University
- Middle: Highland Park
- High: Highland Park
- District: Highland Park ISD
Source: NTREIS. This data may not be complete. We recommend contacting the local school district to confirm school assignments for this home.
Get a cash offer in 3 minutes
Find out how much your home could sell for in as little as 3 minutes with a no-obligation cash offer.
Estimated market value
$2,730,000
Get a cash offer in 3 minutes
Find out how much your home could sell for in as little as 3 minutes with a no-obligation cash offer.
Estimated market value
$2,730,000
- Texas
- Dallas County
- University Park
- 75225
- University Heights
- 3325 Amherst Ave
