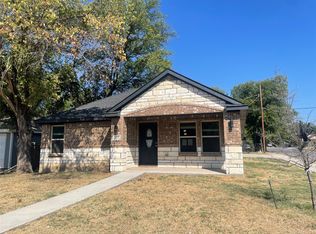
Welcome home to this charming residence, complete with a covered front porch that truly feels like an invitation to slow down and enjoy home life. This well-maintained 3-bedroom, 2-bath home offers a thoughtful layout designed for comfort, connection, and everyday living.
The spacious living area features a decorative pop-up ceiling and flows seamlessly into the kitchen and dining space, creating an open and welcoming environment ideal for family gatherings or entertaining friends. The kitchen includes a wrap-around breakfast bar that provides additional seating, making it easy for loved ones to gather while meals are being prepared. Just off the kitchen, the dining area features a dramatic vaulted ceiling that adds both character and warmth to the space.
The primary bedroom offers plenty of room to comfortably fit a king-size bed and includes a private ensuite bathroom, creating a peaceful retreat at the end of the day. Two additional bedrooms provide flexibility for children, guests, or a home office. Throughout the home, you’ll find fresh interior and exterior paint along with durable luxury vinyl flooring, making the space both stylish and easy to maintain.
Major systems and features of the home have been updated over time, including the HVAC components, insulation, electrical connections, exterior doors, garage door and opener, and water heater—providing added peace of mind for future homeowners.
Conveniently located near Texas Wesleyan University, nearby schools, and with easy access to downtown Fort Worth and major highways, this home offers the perfect balance of neighborhood charm and city convenience. Whether you’re starting a family, growing one, or simply looking for a place that feels like home, this Craftsman gem is ready to welcome you.
Sold
Price Unknown
3325 Avenue L, Fort Worth, TX 76105
3beds
1,353sqft
Single Family Residence
Built in 2001
6,272 Square Feet Lot
$236,900 Zestimate®
$--/sqft
$1,650 Estimated rent
Home value
$236,900
Estimated sales range
Not available
$1,650/mo
Zestimate® history
Owner options
List your home for rent
$1,650/mo
Rent Zestimate®
Find your next renter with Zillow Rental Manager. Plus, with online applications, you can quickly screen prospective tenants – for free.
$1,650/mo
Rent Zestimate®
Refinance and save
Refinancing to a lower rate could help reduce your monthly payments and save thousands over the life of the loan.
Explore your selling options
Work with a Zillow partner agent
Leverage their expertise and Zillow's premium Showcase listings to get your home seen by more buyers.
Get startedList with your own agent
Get your home in front of millions of buyers by listing it on Zillow.
Learn how to do itSell it yourself
Take full control of how buyers see your home on Zillow by listing For Sale by Owner (FSBO).
List your homeWhat's special
Wrap-around breakfast barOpen and welcoming environmentDecorative pop-up ceilingCovered front porchDurable luxury vinyl flooring
Zillow last checked:
Listing updated:
Listed by:
Ana Valle 0490194 817-881-1173,
Ready Real Estate LLC 817-569-8200
Bought with:
Carlos Silva
Monument Realty
Source: NTREIS,MLS#: 21155120
Facts & features
Interior
Bedrooms & bathrooms
- Bedrooms: 3
- Bathrooms: 2
- Full bathrooms: 2
Primary bedroom
- Level: First
- Dimensions: 14 x 12
Bedroom
- Level: First
- Dimensions: 11 x 10
Bedroom
- Level: First
- Dimensions: 11 x 11
Dining room
- Level: First
- Dimensions: 12 x 10
Kitchen
- Level: First
- Dimensions: 12 x 11
Living room
- Level: First
- Dimensions: 18 x 14
Utility room
- Level: First
- Dimensions: 6 x 3
Heating
- Central
Cooling
- Central Air
Appliances
- Included: Dishwasher, Disposal, Refrigerator
- Laundry: Washer Hookup, Electric Dryer Hookup, Laundry in Utility Room, In Hall
Features
- High Speed Internet, Open Floorplan, Cable TV, Vaulted Ceiling(s)
- Has basement: No
- Has fireplace: No
Interior area
- Total interior livable area: 1,353 sqft
Property
Parking
- Total spaces: 1
- Parking features: Door-Single, Garage Faces Front, Garage
- Attached garage spaces: 1
Features
- Levels: One
- Stories: 1
- Pool features: None
Lot
- Size: 6,272 Square Feet
Details
- Parcel number: 02246376
Construction
Type & style
- Home type: SingleFamily
- Architectural style: Detached
- Property subtype: Single Family Residence
Condition
- Year built: 2001
Utilities & green energy
- Sewer: Public Sewer
- Water: Public
- Utilities for property: Electricity Available, Electricity Connected, Sewer Available, Separate Meters, Water Available, Cable Available
Community & HOA
Community
- Features: Curbs
- Subdivision: Polytechnic Heights Add
HOA
- Has HOA: No
Location
- Region: Fort Worth
Financial & listing details
- Tax assessed value: $248,730
- Annual tax amount: $5,581
- Date on market: 1/15/2026
- Cumulative days on market: 6 days
- Listing terms: Cash,Conventional,FHA,VA Loan
- Electric utility on property: Yes
Price history
| Date | Event | Price |
|---|---|---|
| 1/30/2026 | Sold | -- |
Source: NTREIS #21155120 Report a problem | ||
| 1/30/2026 | Pending sale | $240,000$177/sqft |
Source: NTREIS #21155120 Report a problem | ||
| 1/23/2026 | Contingent | $240,000$177/sqft |
Source: NTREIS #21155120 Report a problem | ||
| 1/15/2026 | Listed for sale | $240,000-7.3%$177/sqft |
Source: NTREIS #21155120 Report a problem | ||
| 9/8/2023 | Sold | -- |
Source: NTREIS #20393405 Report a problem | ||
| 9/6/2023 | Pending sale | $259,000$191/sqft |
Source: NTREIS #20393405 Report a problem | ||
| 8/27/2023 | Contingent | $259,000$191/sqft |
Source: NTREIS #20393405 Report a problem | ||
| 7/29/2023 | Listed for sale | $259,000$191/sqft |
Source: NTREIS #20393405 Report a problem | ||
| 1/8/2007 | Sold | -- |
Source: Public Record Report a problem | ||
| 4/6/1998 | Sold | -- |
Source: Public Record Report a problem | ||
Public tax history
| Year | Property taxes | Tax assessment |
|---|---|---|
| 2025 | $5,445 -2.4% | $248,730 |
| 2024 | $5,581 +193.4% | $248,730 -0.4% |
| 2023 | $1,902 -19% | $249,843 +45.5% |
| 2022 | $2,348 +2.9% | $171,767 +9.9% |
| 2021 | $2,281 +8.6% | $156,296 +11.3% |
| 2020 | $2,100 +14.8% | $140,429 +1.5% |
| 2019 | $1,829 +7% | $138,383 +91.1% |
| 2018 | $1,709 +9.7% | $72,403 -21% |
| 2017 | $1,558 +9.2% | $91,595 +53.1% |
| 2016 | $1,426 -5.6% | $59,837 +2.3% |
| 2015 | $1,511 | $58,500 |
| 2014 | $1,511 | $58,500 |
| 2013 | -- | $58,500 +0.7% |
| 2012 | -- | $58,100 +1.8% |
| 2011 | -- | $57,100 -1.4% |
| 2010 | -- | $57,900 -9.4% |
| 2009 | -- | $63,900 -16.4% |
| 2008 | -- | $76,400 +6.3% |
| 2007 | -- | $71,900 |
| 2006 | -- | $71,900 |
| 2005 | -- | $71,900 |
| 2004 | -- | $71,900 -14.4% |
| 2003 | -- | $84,000 +179.1% |
| 2002 | -- | $30,100 +2910% |
| 2001 | -- | $1,000 |
| 2000 | -- | $1,000 |
Find assessor info on the county website
Neighborhood: 76105
Nearby homes
- $156,4003 bd1 ba962 sqft3319 Avenue L, Fort Worth, TX 76105Off Market
- $--3 bd2 ba1.6k sqft3331 Avenue L, Fort Worth, TX 76105Sold
- $239,1003 bd1 ba1.7k sqft3317 Avenue L, Fort Worth, TX 76105Off Market
- $166,1003 bd1 ba1.3k sqft3326 Avenue K, Fort Worth, TX 76105Off Market
- $159,5003 bd1 ba975 sqft3315 Avenue L, Fort Worth, TX 76105Off Market
- $192,4003 bd2 ba1.2k sqft3322 Avenue K, Fort Worth, TX 76105Off Market
- $153,8003 bd1 ba1k sqft3330 Avenue K, Fort Worth, TX 76105Off Market
- $--3 bd2 ba1.4k sqft3401 Avenue L, Fort Worth, TX 76105Sold
Nearby schools
GreatSchools rating
- 4/10McRae Elementary SchoolGrades: PK-5Distance: 0.2 mi
- 1/10James Middle SchoolGrades: 6-8Distance: 0.7 mi
- 1/10Polytechnic High SchoolGrades: 9-12Distance: 0.8 mi
Schools provided by the listing agent
- Elementary: Mcrae
- Middle: Rosemont
- High: Polytechni
- District: Fort Worth ISD
Source: NTREIS. This data may not be complete. We recommend contacting the local school district to confirm school assignments for this home.
Get a cash offer in 3 minutes
Find out how much your home could sell for in as little as 3 minutes with a no-obligation cash offer.
Estimated market value
$236,900
Get a cash offer in 3 minutes
Find out how much your home could sell for in as little as 3 minutes with a no-obligation cash offer.
Estimated market value
$236,900
- Texas
- Tarrant County
- Fort Worth
- 76105
- 3325 Avenue L
Nearby cities
Nearby neighborhoods
Nearby zip codes
Other Fort Worth Topics
