Skip main navigation
Sold for $435,000
  • $435,000

    3325 Azurite Way, Bradenton, FL 34211

    2beds
    1,617sqft
    Villa
    Built in 2019
    4,970 Square Feet Lot
    $-- Zestimate®
    $269/sqft
    $2,964 Estimated rent

    Home value

    Not available

    Estimated sales range

    Not available

    $2,964/mo

    Zestimate® history
    Loading
    Loading...

    Owner options

    List your home for rent

    $2,964/mo

    Rent Zestimate®

    Find your next renter with Zillow Rental Manager. Plus, with online applications, you can quickly screen prospective tenants – for free.

    Learn more

    $2,964/mo

    Rent Zestimate®

    Refinance and save

    $3,266/mo

    Est. payment

    Refinancing to a lower rate could help reduce your monthly payments and save thousands over the life of the loan.

    See today's rates

    $3,266/mo

    Est. payment

    Explore your selling options

    Work with a Zillow partner agent

    Leverage their expertise and Zillow's premium Showcase listings to get your home seen by more buyers.

    Get started

    List with your own agent

    Get your home in front of millions of buyers by listing it on Zillow.

    Learn how to do it

    Sell it yourself

    Take full control of how buyers see your home on Zillow by listing For Sale by Owner (FSBO).

    List your home

    What's special

    Multiple poolsQuartz countertopsWhole-house surge protectionTile flooring throughoutImpact windowsWhole-house gutteringCustom closets
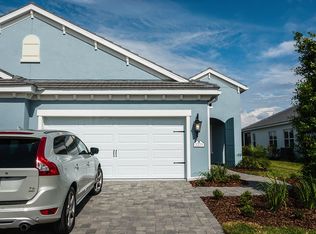
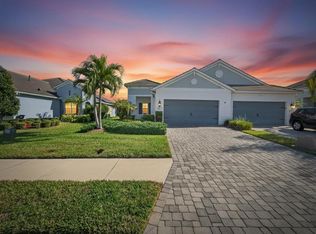
    SOLAR-POWERED VILLA WITH FULLY PAID SOLAR PANELS! Enjoy significant savings on your electric bill while never worrying about power outages. Welcome to Indigo, a gated, resort-style community offering maintenance-free living. This beautiful villa selling fully furnished features 2 bedrooms, 2 bathrooms, plus a den, with stunning lake views from the extended lanai. Upgrades include tile flooring throughout (no carpet), a fully paid whole-house solar system, impact windows, extra-tall interior doors, whole-house surge protection, custom closets, custom window treatments throughout (including sliding doors), a 240V outlet in the garage, and whole-house guttering. The kitchen is equipped with a gas stove, quartz countertops, tile backsplash, walk-in pantry, and a large island perfect for gatherings. The primary bedroom also has serene lake views with the ensuite bathroom featuring a walk-in shower, dual sinks, and a spacious walk-in closet. The extended lanai which is equipped with gas hookup. The community has a private Oasis Pool exclusive to Villas residents. The community also offers a clubhouse, fitness center, playground, pickleball courts, bocci ball, multiple pools, and recreational spaces, with a lifestyle director. Spend your mornings in the gym, afternoons in the pool, and evenings on your lanai watching the sunset over the lake – without leaving your gated community. Lakewood Ranch has it all; A-rated schools, great restaurants, shopping, golfing, easy access to highway I75 , and airports.

    Zillow last checked:

    Listing updated:

    Listing Provided by:

    Julianna Tremblay 941-518-6485,

    FINE PROPERTIES 941-782-0000

    Bought with:

    Alex Joseph, 3530482

    FINE PROPERTIES

    Source: Stellar MLS,MLS#: A4637953MLS LogoOriginating MLS: Sarasota - Manatee

    Facts & features

    Interior

    Bedrooms & bathrooms
    • Bedrooms: 2
    • Bathrooms: 2
    • Full bathrooms: 2
    Primary bedroom
    • Features: Dual Closets
    • Level: First
    Bedroom 1
    • Features: Built-in Closet
    • Level: First
    Primary bathroom
    • Level: First
    Bathroom 1
    • Level: First
    Dining room
    • Level: First
    Kitchen
    • Level: First
    Living room
    • Level: First
    Office
    • Level: First
    Heating
    • Central, Electric, Heat Pump
    Cooling
    • Central Air
    Appliances
    • Included: Dishwasher, Disposal, Dryer, Microwave, Range, Range Hood, Solar Hot Water, Washer
    • Laundry: Electric Dryer Hookup, Inside, Laundry Room, Washer Hookup
    Features
    • Ceiling Fan(s), Crown Molding, High Ceilings, Kitchen/Family Room Combo, Living Room/Dining Room Combo, Open Floorplan, Primary Bedroom Main Floor, Split Bedroom, Walk-In Closet(s)
    • Flooring: Ceramic Tile
    • Doors: Outdoor Grill
    • Windows: Blinds, Storm Window(s), Insulated Windows, Window Treatments
    • Has fireplace: No
    • Furnished: Yes
    Interior area
    • Total structure area: 2,320
    • Total interior livable area: 1,617 sqft

    Property

    Parking
    • Total spaces: 2
    • Parking features: Garage - Attached
    • Attached garage spaces: 2
    Features
    • Levels: One
    • Stories: 1
    • Exterior features: Outdoor Grill, Sidewalk
    • Has view: Yes
    • View description: Lake
    • Has water view: Yes
    • Water view: Lake
    Lot
    • Size: 4,970 sqft
    Details
    • Parcel number: 578733459
    • Zoning: PD
    • Special conditions: None

    Construction

    Type & style
    • Home type: SingleFamily
    • Property subtype: Villa
    Materials
    • Block
    • Foundation: Slab
    • Roof: Concrete,Tile
    Condition
    • New construction: No
    • Year built: 2019

    Utilities & green energy

    • Electric: Photovoltaics Seller Owned
    • Sewer: Public Sewer
    • Water: Public
    • Utilities for property: Cable Connected, Electricity Connected, Natural Gas Connected, Sewer Connected, Solar, Water Connected
    Green energy
    • Energy generation: Solar

    Community & neighborhood

    Community
    • Community features: Clubhouse, Community Mailbox, Deed Restrictions, Fitness Center, Gated Community - No Guard, Playground, Pool, Sidewalks
    Location
    • Region: Bradenton
    • Subdivision: INDIGO PH VI SUBPHASE 6B & 6C REP

    HOA & financial

    HOA
    • Has HOA: Yes
    • HOA fee: $404 monthly
    • Services included: Common Area Taxes, Maintenance Structure, Maintenance Grounds, Pool Maintenance, Private Road
    • Association name: Kerry Robertson
    • Association phone: 941-751-3856
    Other fees
    • Pet fee: $0 monthly
    Other financial information
    • Total actual rent: 0

    Other

    Other facts
    • Listing terms: Cash,Conventional,FHA,VA Loan
    • Ownership: Fee Simple
    • Road surface type: Asphalt

    Price history

    DateEventPrice
    3/16/2026Sold$435,000$269/sqft
    Source: Stellar MLS #A4637953 Report a problem
    1/27/2026Pending sale$435,000$269/sqft
    Source: Stellar MLS #A4637953 Report a problem
    1/1/2026Listed for sale$435,000-12.1%$269/sqft
    Source: Stellar MLS #A4637953 Report a problem
    10/28/2025Listing removed$495,000$306/sqft
    Source: Stellar MLS #A4637953 Report a problem
    5/2/2025Price change$495,000-3.9%$306/sqft
    Source: Stellar MLS #A4637953 Report a problem
    2/22/2025Listed for sale$515,000+8.4%$318/sqft
    Source: Stellar MLS #A4637953 Report a problem
    1/6/2025Listing removed$475,000+2.2%$294/sqft
    Source: Stellar MLS #A4516511 Report a problem
    1/5/2022Sold$465,000-2.1%$288/sqft
    Source: Agent Provided Report a problem
    11/21/2021Pending sale$475,000$294/sqft
    Source: Stellar MLS #A4516511 Report a problem
    11/17/2021Price change$475,000-2.1%$294/sqft
    Source: Stellar MLS #A4516511 Report a problem
    11/4/2021Listed for sale$485,000$300/sqft
    Source: Stellar MLS #A4516511 Report a problem

    Public tax history

    YearProperty taxesTax assessment
    2017-- $15,566

    Find assessor info on the county website

    Neighborhood: 34211

    Nearby schools

    GreatSchools rating
    Schools provided by the listing agent
    • Elementary: Gullett Elementary
    • Middle: Dr Mona Jain Middle
    • High: Lakewood Ranch High

    Source: Stellar MLS. This data may not be complete. We recommend contacting the local school district to confirm school assignments for this home.

    Get pre-qualified for a loan
    At Zillow Home Loans, we can pre-qualify you in as little as 5 minutes with no impact to your credit score.

    An equal housing lender. NMLS #10287.