Are you looking for a spacious RANCH home with 3 BR and laundry on main in NE Bismarck?? Wanting a lower interest rate? If you are a veteran, you may be able to assume the VA loan on this great home at 2.25%--ask for details! The motivated sellers want this home sold! The charming front porch welcomes guests to this spacious RANCH Located in the desirable Sunrise Addition, the home features over 3500 Sq Ft, 5 bedrooms, plus a bonus area behind the garage with it's own half bath and entrance; currently it is being used as a hair salon, but could also be a great hobby room, workshop and lots of possibilities. The main floor of the home has newer vinyl plank flooring in the living room, kitchen, dining and hallway. The kitchen features rich dark stained cabinets and newer quartz counters and subway tile backsplash. There are upgraded black stainless KitchenAid appliances including a slide in gas range! The primary bedroom ensuite has newer carpet, a walk-in closet and 3/4 bath with granite counters. The additional main floor bedrooms and bath are spacious and the bath offers a jetted tub. The main floor laundry is conveniently located off the garage. The lower level has a huge family room with wet bar and a game table area large enough for both a pool table and foosball table. There are 2 additional spacious bedrooms and a bath with tile shower downstairs plus great storage in the utility room. The home features white trim and doors. The attached triple garage is insulated plus there is a HUGE parking pad for RV. The fenced backyard features a maintenance free deck and patio plus a storage shed. There is wiring for a hot tub by the patio. There is an above ground pool also that has underground wiring (negotiable). The shingles were just replaced this summer and both the front porch and deck are maintenance free. There is in-floor radiant heat available in the basement and garage—just needs to be hooked up! Make an appointment to see this great home today!
Sold
Price Unknown
3325 Butterfield Dr, Bismarck, ND 58503
5beds
3,508sqft
Single Family Residence
Built in 2013
10,018 Square Feet Lot
$555,700 Zestimate®
$--/sqft
$3,552 Estimated rent
Home value
$555,700
$528,000 - $583,000
$3,552/mo
Zestimate® history
Owner options
List your home for rent
$3,552/mo
Rent Zestimate®
Find your next renter with Zillow Rental Manager. Plus, with online applications, you can quickly screen prospective tenants – for free.
$3,552/mo
Rent Zestimate®
Refinance and save
Refinancing to a lower rate could help reduce your monthly payments and save thousands over the life of the loan.
Explore your selling options
Work with a Zillow partner agent
Leverage their expertise and Zillow's premium Showcase listings to get your home seen by more buyers.
Get startedList with your own agent
Get your home in front of millions of buyers by listing it on Zillow.
Learn how to do itSell it yourself
Take full control of how buyers see your home on Zillow by listing For Sale by Owner (FSBO).
List your homeWhat's special
Fenced backyardMaintenance free deckHuge family roomBonus areaNewer carpetNewer vinyl plank flooringWalk-in closet
Zillow last checked:
Listing updated:
Listed by:
JUDY MASLOWSKI 701-400-7516,
BIANCO REALTY, INC.
Bought with:
AMBER SANDNESS, 8249
BIANCO REALTY, INC.
SHIRLEY THOMAS, 6567
BIANCO REALTY, INC.
Source: Great North MLS,MLS#: 4009985
Facts & features
Interior
Bedrooms & bathrooms
- Bedrooms: 5
- Bathrooms: 4
- Full bathrooms: 1
- 3/4 bathrooms: 2
- 1/2 bathrooms: 1
Primary bedroom
- Level: Main
Bedroom 2
- Level: Main
Bedroom 3
- Level: Main
Bedroom 4
- Level: Basement
Bedroom 5
- Level: Basement
Primary bathroom
- Level: Main
Bathroom 2
- Level: Main
Bathroom 3
- Level: Basement
Bathroom 4
- Description: Half bath in salon behind garage
- Level: Main
Dining room
- Level: Main
Other
- Level: Main
Family room
- Level: Basement
Game room
- Level: Basement
Kitchen
- Level: Main
Laundry
- Level: Main
Living room
- Level: Main
Other
- Level: Basement
Other
- Description: Hair Salon and half bath behind garage
- Level: Main
Heating
- Forced Air, Natural Gas
Cooling
- Ceiling Fan(s), Central Air
Appliances
- Included: Dishwasher, Disposal, Gas Range, Microwave Hood, Refrigerator
- Laundry: Main Level
Features
- High Speed Internet, Main Floor Bedroom, Primary Bath, Walk-In Closet(s), Wet Bar
- Flooring: Tile, Vinyl, Carpet
- Windows: Window Treatments
- Basement: Egress Windows,Finished,Full
- Has fireplace: No
Interior area
- Total structure area: 3,508
- Total interior livable area: 3,508 sqft
- Finished area above ground: 1,769
- Finished area below ground: 1,739
Property
Parking
- Total spaces: 3
- Parking features: Garage Door Opener, Insulated, Other, See Remarks, Inside Entrance, Garage Faces Front, Floor Drain, Additional Parking, Attached
- Attached garage spaces: 3
Features
- Levels: Two
- Stories: 2
- Exterior features: Rain Gutters
- Spa features: Whirlpool Tub
- Fencing: Back Yard
Lot
- Size: 10,018 Square Feet
- Dimensions: 75 x 134
- Features: Sprinklers In Rear, Sprinklers In Front, Rectangular Lot
Details
- Additional structures: Shed(s)
- Parcel number: 1366003015
Construction
Type & style
- Home type: SingleFamily
- Architectural style: Ranch
- Property subtype: Single Family Residence
Materials
- Vinyl Siding
- Foundation: Concrete Perimeter
- Roof: Asphalt
Condition
- New construction: No
- Year built: 2013
Utilities & green energy
- Sewer: Public Sewer
- Water: Public
- Utilities for property: Sewer Connected, Natural Gas Connected, Water Connected, Trash Pickup - Public, Cable Available, Electricity Connected
Community & HOA
Community
- Security: Smoke Detector(s)
- Subdivision: Sattler's Sunrise 9th
Location
- Region: Bismarck
Financial & listing details
- Tax assessed value: $477,200
- Annual tax amount: $4,924
- Date on market: 9/24/2023
- Listing terms: STOP
- Electric utility on property: Yes
Price history
| Date | Event | Price |
|---|---|---|
| 11/30/2023 | Sold | -- |
Source: Great North MLS #4009985 Report a problem | ||
| 10/20/2023 | Pending sale | $519,900$148/sqft |
Source: Great North MLS #4009985 Report a problem | ||
| 9/29/2023 | Price change | $519,900-2.8%$148/sqft |
Source: Great North MLS #4009985 Report a problem | ||
| 9/24/2023 | Listed for sale | $535,000$153/sqft |
Source: Great North MLS #4009985 Report a problem | ||
| 2/11/2014 | Sold | -- |
Source: Public Record Report a problem | ||
Public tax history
| Year | Property taxes | Tax assessment |
|---|---|---|
| 2024 | $5,106 +3.7% | $238,600 +9.3% |
| 2023 | $4,925 +8.1% | $218,300 +1.4% |
| 2022 | $4,554 +3.2% | $215,300 +8.1% |
| 2021 | $4,412 | $199,100 -0.5% |
| 2020 | -- | $200,150 +36.2% |
| 2019 | $3,010 -2.2% | $146,900 |
| 2018 | $3,079 | $146,900 |
| 2017 | -- | $146,900 |
| 2016 | $2,780 +15.5% | $146,900 +22.6% |
| 2014 | $2,406 | $119,800 +771.3% |
| 2013 | -- | $13,750 |
Find assessor info on the county website
Neighborhood: 58503
Nearby homes
- $467,4005 bd3 ba2.5k sqft3319 Butterfield Dr, Bismarck, ND 58503Off Market
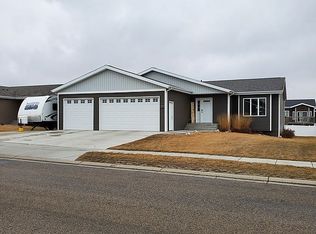
- $421,0005 bd2 ba1.1k sqft3331 Butterfield Dr, Bismarck, ND 58503Off Market
- $461,5005 bd3 ba1.2k sqft3326 Northrop Dr, City of bismarck, ND 58503Off Market
- $428,2003 bd2 ba1.6k sqft3313 Butterfield Dr, Bismarck, ND 58503Off Market
- $474,7004 bd3 ba1.3k sqft3332 Northrop Dr, City of bismarck, ND 58503Off Market
- $561,8005 bd3 ba3.1k sqft3320 Northrop Dr, Bismarck, ND 58503Off Market
- $473,1005 bd3 ba2.4k sqft3337 Butterfield Dr, Bismarck, ND 58503Off Market
- $448,7003 bd2 ba1.7k sqft3338 Northrop Dr, Bismarck, ND 58503Off Market
Nearby schools
GreatSchools rating
- 6/10Sunrise Elementary SchoolGrades: K-5Distance: 0.4 mi
- 6/10Simle Middle SchoolGrades: 6-8Distance: 2.8 mi
- 5/10Legacy High SchoolGrades: 9-12Distance: 1.1 mi
Schools provided by the listing agent
- Elementary: Sunrise
- Middle: Simle
- High: Legacy High
Source: Great North MLS. This data may not be complete. We recommend contacting the local school district to confirm school assignments for this home.
- North Dakota
- Burleigh County
- Bismarck
- 58503
- 3325 Butterfield Dr
Nearby cities
Nearby zip codes
Other Bismarck Topics
