Skip main navigation
Sold
  • $1,625,000

    3325 Cedar Ct, Lake Oswego, OR 97034

    4beds
    3,554sqft
    Residential, Single Family Residence
    Built in 1990
    0.27 Acres Lot
    $1,624,800 Zestimate®
    $457/sqft
    $5,137 Estimated rent

    Home value

    $1,624,800

    $1.54M - $1.71M

    $5,137/mo

    Zestimate® history
    Loading
    Loading...

    Owner options

    List your home for rent

    $5,137/mo

    Rent Zestimate®

    Find your next renter with Zillow Rental Manager. Plus, with online applications, you can quickly screen prospective tenants – for free.

    Learn more

    $5,137/mo

    Rent Zestimate®

    Refinance and save

    $10,394/mo

    Est. payment

    Refinancing to a lower rate could help reduce your monthly payments and save thousands over the life of the loan.

    See today's rates

    $10,394/mo

    Est. payment

    Explore your selling options

    Work with a Zillow partner agent

    Leverage their expertise and Zillow's premium Showcase listings to get your home seen by more buyers.

    Get started

    List with your own agent

    Get your home in front of millions of buyers by listing it on Zillow.

    Learn how to do it

    Sell it yourself

    Take full control of how buyers see your home on Zillow by listing For Sale by Owner (FSBO).

    List your home

    What's special

    Community dockGas fireplaceTwo gas fireplacesFenced backyardRiver accessSpa-inspired bathDedicated boat slip
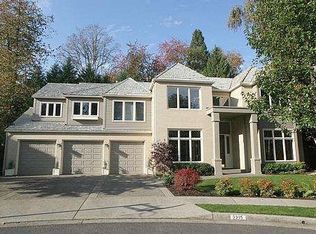
    Welcome to Old River Woods—a highly sought after community of just 23 homes nestled above the scenic Willamette River. This private, peaceful neighborhood offers a rare opportunity for river access, a community dock, and a dedicated boat slip, all while being close to everything Lake Oswego has to offer. This beautifully updated home blends timeless design with modern functionality, creating a truly turnkey experience. Inside, soaring 10+ foot ceilings and a highly livable floor plan feature a main-level primary suite with a spa-inspired bath, heated floors, walk-in closet, and a serene, retreat-like feel. The gourmet kitchen is designed for everyday living and entertaining, with hardwood floors, a large island, 5-burner gas cooktop, honed granite countertops, quartz island, and extensive built-in pantry storage. Adjacent spaces include a formal dining room, kitchen nook, and an inviting family room with a gas fireplace and easy access to outdoor living areas. Upstairs offers flexibility with three bedrooms, an office and bath, or the option for two bedrooms plus a bonus room and dedicated office. Additional highlights include abundant storage, two gas fireplaces, custom wood shutters, generator and thoughtful updates throughout. Expansive windows and multiple glass doors flood the home with natural light, while creating a seamless connection to several outdoor living spaces—making this a uniquely light-filled home perfect for both relaxing and entertaining. The professionally designed landscape features two tranquil water features, full irrigation, elegant lighting, and a fenced backyard with two large electric awnings for year-round enjoyment. Residents enjoy a private HOA-managed marina with a dedicated boat slip, completing this exceptional offering.

    Zillow last checked:

    Listing updated:

    Listed by:

    Mimi McCaslin 503-784-4444,

    LUXE Forbes Global Properties,

    Anne-Marie Knapp 503-318-0712,

    LUXE Forbes Global Properties

    Bought with:

    Andrew Pienovi, 200311149

    Christie's International Real Estate Evergreen

    Source: RMLS (OR),MLS#: 675476497MLS Logo

    Facts & features

    Interior

    Bedrooms & bathrooms
    • Bedrooms: 4
    • Bathrooms: 3
    • Full bathrooms: 2
    • Partial bathrooms: 1
    • Main level bathrooms: 2
    Rooms
    • Room types: Utility Room, Den, Bonus Room, Bedroom 2, Bedroom 3, Dining Room, Family Room, Kitchen, Living Room, Primary Bedroom
    Primary bedroom
    • Features: Hardwood Floors, High Ceilings, Suite, Walkin Closet
    • Level: Main
    Bedroom 2
    • Features: Closet Organizer
    • Level: Upper
    Bedroom 3
    • Features: Closet Organizer
    • Level: Upper
    Dining room
    • Features: Formal, Hardwood Floors
    • Level: Main
    Family room
    • Features: Fireplace, French Doors, Hardwood Floors
    • Level: Main
    Kitchen
    • Features: Gas Appliances, Gourmet Kitchen, Hardwood Floors, Updated Remodeled
    • Level: Main
    Living room
    • Features: Fireplace, French Doors, Hardwood Floors
    • Level: Main
    Heating
    • Forced Air, Fireplace(s)
    Cooling
    • Central Air
    Appliances
    • Included: Built In Oven, Built-In Range, Convection Oven, Dishwasher, Disposal, Free-Standing Refrigerator, Gas Appliances, Instant Hot Water, Stainless Steel Appliance(s), Water Purifier, Washer/Dryer, Gas Water Heater
    • Laundry: Laundry Room
    Features
    • Central Vacuum, Granite, High Ceilings, Quartz, Soaking Tub, Sound System, Sink, Closet, Closet Organizer, Formal, Gourmet Kitchen, Updated Remodeled, Suite, Walk-In Closet(s), Kitchen Island
    • Flooring: Hardwood, Heated Tile, Tile, Wall to Wall Carpet
    • Doors: French Doors
    • Windows: Double Pane Windows, Vinyl Frames, Wood Frames
    • Basement: Crawl Space,Storage Space
    • Number of fireplaces: 2
    • Fireplace features: Gas
    Interior area
    • Total structure area: 3,554
    • Total interior livable area: 3,554 sqft

    Property

    Parking
    • Total spaces: 3
    • Parking features: Driveway, RV Access/Parking, Garage Door Opener, Attached, Oversized
    • Attached garage spaces: 3
    • Has uncovered spaces: Yes
    Accessibility
    • Accessibility features: Main Floor Bedroom Bath, Accessibility
    Features
    • Stories: 2
    • Patio & porch: Covered Patio, Patio
    • Exterior features: Dock, Water Feature, Yard
    • Fencing: Fenced
    • Waterfront features: Boat Only Access
    Lot
    • Size: 0.27 Acres
    • Dimensions: 11,682
    • Features: Cul-De-Sac, Flag Lot, Level, Private, Sprinkler, SqFt 10000 to 14999
    Details
    • Additional structures: Dock, RVParking
    • Parcel number: 01381034

    Construction

    Type & style
    • Home type: SingleFamily
    • Architectural style: Traditional
    • Property subtype: Residential, Single Family Residence
    Materials
    • Cedar, Lap Siding
    • Foundation: Concrete Perimeter, Stem Wall
    • Roof: Composition
    Condition
    • Approximately,Updated/Remodeled
    • New construction: No
    • Year built: 1990

    Utilities & green energy

    • Gas: Gas
    • Sewer: Public Sewer
    • Water: Public
    • Utilities for property: Cable Connected

    Community & HOA

    Community
    • Security: Security Lights
    • Subdivision: Old River Woods
    HOA
    • Has HOA: Yes
    • Amenities included: Boat Slip, Commons
    • HOA fee: $2,400 annually
    Location
    • Region: Lake Oswego

    Financial & listing details

    • Price per square foot: $457/sqft
    • Tax assessed value: $1,254,022
    • Annual tax amount: $15,970
    • Date on market: 6/5/2026
    • Cumulative days on market: 1 day
    • Listing terms: Cash,Conventional
    • Road surface type: Paved

    Price history

    DateEventPrice
    7/7/2026Sold$1,625,000$457/sqft
    Source: RMLS (OR) #675476497 Report a problem
    6/7/2026Pending sale$1,625,000$457/sqft
    Source: RMLS (OR) #675476497 Report a problem
    6/5/2026Listed for sale$1,625,000+54.9%$457/sqft
    Source: RMLS (OR) #675476497 Report a problem
    9/25/2017Listing removed$1,049,000$295/sqft
    Source: Portland Premiere #17407174 Report a problem
    9/19/2017Listed for sale$1,049,000$295/sqft
    Source: Portland Premiere #17407174 Report a problem
    9/19/2017Pending sale$1,049,000$295/sqft
    Source: Portland Premiere #17407174 Report a problem
    6/10/2017Listed for sale$1,049,000+104.3%$295/sqft
    Source: Keller Williams Realty Portland Premiere #17407174 Report a problem
    5/20/1999Sold$513,500$144/sqft
    Source: Public Record Report a problem

    Public tax history

    YearProperty taxesTax assessment
    2025$15,971 +4%$849,713 +3%
    2024$15,362 +2.9%$824,965 +3%
    2023$14,925 +2.8%$800,937 +3%
    2022$14,521 +8.6%$777,609 +3%
    2021$13,374 +3.9%$754,961 +3%
    2020$12,876 +1.6%$732,972 +3%
    2019$12,668 +5.6%$711,624 +3%
    2018$11,994 $690,897 +3%
    2017$11,994 +15.3%$670,774 +3%
    2016$10,398 $651,237 +3%
    2015$10,398 +5.7%$632,269 +3%
    2014$9,834 +10.7%$613,853 +3%
    2013$8,887 +0.5%$595,974 +3%
    2012$8,840 +0.6%$578,616 +3%
    2011$8,788 +0.1%$561,763 +3%
    2010$8,779 +1.1%$545,401 +3%
    2009$8,685 +7.5%$529,516 +3%
    2008$8,082 +5.1%$514,093 +3%
    2007$7,692 -0.5%$499,119 +3%
    2006$7,727 +4.5%$484,582 +3%
    2005$7,394 +6.6%$470,468 +3%
    2004$6,935 +9.1%$456,765 +3%
    2003$6,354 -49.4%$443,461 +3%
    2002$12,569 +98.4%$430,545 +3%
    2001$6,334 +7.4%$418,005 +3%
    2000$5,897 $405,830
    Find assessor info on the county website

    Neighborhood: 97034

    Nearby schools

    GreatSchools rating
    Schools provided by the listing agent
    • Elementary: Hallinan
    • Middle: Lakeridge
    • High: Lakeridge

    Source: RMLS (OR). This data may not be complete. We recommend contacting the local school district to confirm school assignments for this home.

    Get a cash offer in 3 minutes
    Find out how much your home could sell for in as little as 3 minutes with a no-obligation cash offer.
    Estimated market value
    $1,624,800
    Get a cash offer in 3 minutes
    Find out how much your home could sell for in as little as 3 minutes with a no-obligation cash offer.
    Estimated market value
    $1,624,800