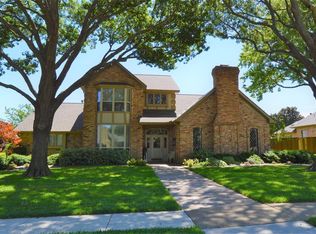
Welcome to your dream home in the heart of Plano. This stunning property boasts 4 bedrooms, 3 baths, and a 3 car garage that includes a dedicated workspace, perfect for hobbies or storage. The sparkling pool in the backyard is your private oasis, complete with a poolside bathroom for added convenience is ideal for entertaining or unwinding after a long day.
Inside, you’ll find beautiful wood floors throughout the main living areas, plantation shutters for added elegance, and an inviting layout. The first floor secondary bedroom or inlaw suite is a private retreat with its own bathroom, ideal for guests or multi-generational living, or a private office.
Storage is abundant with thoughtfully designed closets throughout the home and attic space. Located in a prime Plano location, this home is close to shopping, dining, and entertainment, with access to highly rated schools that make it perfect for families
Sold
Price Unknown
3325 Cross Bend Rd, Plano, TX 75023
4beds
3,055sqft
Single Family Residence
Built in 1979
10,018 Square Feet Lot
$608,700 Zestimate®
$--/sqft
$3,759 Estimated rent
Home value
$608,700
$572,000 - $651,000
$3,759/mo
Zestimate® history
Owner options
List your home for rent
$3,759/mo
Rent Zestimate®
Find your next renter with Zillow Rental Manager. Plus, with online applications, you can quickly screen prospective tenants – for free.
$3,759/mo
Rent Zestimate®
Refinance and save
Refinancing to a lower rate could help reduce your monthly payments and save thousands over the life of the loan.
Explore your selling options
Work with a Zillow partner agent
Leverage their expertise and Zillow's premium Showcase listings to get your home seen by more buyers.
Get startedList with your own agent
Get your home in front of millions of buyers by listing it on Zillow.
Learn how to do itSell it yourself
Take full control of how buyers see your home on Zillow by listing For Sale by Owner (FSBO).
List your homeWhat's special
Sparkling poolPoolside bathroomWood floorsInviting layoutPlantation shutters
Zillow last checked:
Listing updated:
Listed by:
Jay Biedermann 0661604 972-599-7000,
Keller Williams Legacy 972-599-7000
Bought with:
Stacey Eastep
Nicholson Premier Realty
Source: NTREIS,MLS#: 20785351
Facts & features
Interior
Bedrooms & bathrooms
- Bedrooms: 4
- Bathrooms: 3
- Full bathrooms: 3
Primary bedroom
- Features: Ceiling Fan(s), Sitting Area in Primary, Walk-In Closet(s)
- Level: First
- Dimensions: 19 x 13
Bedroom
- Features: Ceiling Fan(s), Walk-In Closet(s)
- Level: First
- Dimensions: 11 x 11
Bedroom
- Features: Ceiling Fan(s), Walk-In Closet(s)
- Level: Second
- Dimensions: 12 x 11
Bedroom
- Features: Ceiling Fan(s), Walk-In Closet(s)
- Level: Second
- Dimensions: 12 x 11
Primary bathroom
- Features: Built-in Features, Dual Sinks, Double Vanity, En Suite Bathroom
- Level: First
- Dimensions: 10 x 6
Breakfast room nook
- Features: Ceiling Fan(s), Eat-in Kitchen
- Level: First
- Dimensions: 11 x 9
Dining room
- Level: First
- Dimensions: 13 x 14
Family room
- Level: First
- Dimensions: 15 x 18
Other
- Features: Built-in Features, Solid Surface Counters
- Level: First
- Dimensions: 5 x 3
Other
- Features: Built-in Features, Concrete Counters, Garden Tub/Roman Tub, Jack and Jill Bath
- Level: Second
- Dimensions: 6 x 6
Kitchen
- Features: Breakfast Bar, Built-in Features, Eat-in Kitchen, Kitchen Island, Pantry
- Level: First
- Dimensions: 11 x 9
Living room
- Features: Fireplace
- Level: First
- Dimensions: 21 x 16
Utility room
- Features: Built-in Features
- Level: First
- Dimensions: 9 x 5
Heating
- Central, Fireplace(s)
Cooling
- Central Air, Ceiling Fan(s)
Appliances
- Included: Dishwasher, Electric Cooktop, Electric Oven, Disposal, Microwave
- Laundry: Electric Dryer Hookup, Gas Dryer Hookup, Laundry in Utility Room
Features
- Wet Bar, Cathedral Ceiling(s), Eat-in Kitchen, High Speed Internet, In-Law Floorplan, Paneling/Wainscoting, Cable TV, Vaulted Ceiling(s), Walk-In Closet(s)
- Flooring: Carpet, Ceramic Tile, Hardwood
- Windows: Bay Window(s), Skylight(s), Shutters
- Has basement: No
- Number of fireplaces: 1
- Fireplace features: Gas, Gas Log, Gas Starter, Living Room
Interior area
- Total interior livable area: 3,055 sqft
Property
Parking
- Total spaces: 3
- Parking features: Garage, Garage Door Opener
- Attached garage spaces: 3
Features
- Levels: Two
- Stories: 2
- Patio & porch: Patio, Covered
- Exterior features: Rain Gutters
- Pool features: Gunite, Pool, Pool/Spa Combo
- Fencing: Wood
Lot
- Size: 10,018 Square Feet
- Features: Interior Lot, Landscaped, Sprinkler System
Details
- Parcel number: R051201800501
Construction
Type & style
- Home type: SingleFamily
- Architectural style: Detached
- Property subtype: Single Family Residence
- Attached to another structure: Yes
Materials
- Foundation: Slab
- Roof: Composition
Condition
- Year built: 1979
Utilities & green energy
- Sewer: Public Sewer
- Water: Public
- Utilities for property: Electricity Available, Electricity Connected, Natural Gas Available, Phone Available, Sewer Available, Separate Meters, Water Available, Cable Available
Community & HOA
Community
- Features: Curbs, Sidewalks
- Security: Fire Alarm
- Subdivision: Whiffletree Ph II
HOA
- Has HOA: No
Location
- Region: Plano
Financial & listing details
- Tax assessed value: $575,043
- Annual tax amount: $8,822
- Date on market: 11/29/2024
- Cumulative days on market: 22 days
- Listing terms: Cash,Conventional,FHA,VA Loan
- Exclusions: Fridge, Washer and Dryer
- Electric utility on property: Yes
- Road surface type: Asphalt
Price history
| Date | Event | Price |
|---|---|---|
| 1/16/2025 | Sold | -- |
Source: NTREIS #20785351 Report a problem | ||
| 1/15/2025 | Pending sale | $615,000$201/sqft |
Source: NTREIS #20785351 Report a problem | ||
| 12/21/2024 | Contingent | $615,000$201/sqft |
Source: NTREIS #20785351 Report a problem | ||
| 11/29/2024 | Listed for sale | $615,000-2.5%$201/sqft |
Source: NTREIS #20785351 Report a problem | ||
| 9/3/2024 | Listing removed | $630,900$207/sqft |
Source: NTREIS #20713767 Report a problem | ||
| 8/27/2024 | Listed for sale | $630,900$207/sqft |
Source: NTREIS #20713767 Report a problem | ||
| 8/27/2024 | Listing removed | $630,900$207/sqft |
Source: NTREIS #20595650 Report a problem | ||
| 6/17/2024 | Price change | $630,900-3.1%$207/sqft |
Source: NTREIS #20595650 Report a problem | ||
| 5/29/2024 | Price change | $651,000-2.5%$213/sqft |
Source: NTREIS #20595650 Report a problem | ||
| 5/2/2024 | Listed for sale | $667,900+46.8%$219/sqft |
Source: NTREIS #20595650 Report a problem | ||
| 12/13/2018 | Listing removed | $455,000$149/sqft |
Source: Ebby Halliday Realtors #13876777 Report a problem | ||
| 9/27/2018 | Price change | $455,000-4.1%$149/sqft |
Source: Ebby Halliday Realtors #13876777 Report a problem | ||
| 7/6/2018 | Listed for sale | $474,500+26.5%$155/sqft |
Source: Ebby Halliday, REALTORS-Coit #13876777 Report a problem | ||
| 1/13/2016 | Sold | -- |
Source: Agent Provided Report a problem | ||
| 12/19/2015 | Pending sale | $375,000$123/sqft |
Source: RE/MAX Premier #13279414 Report a problem | ||
| 11/27/2015 | Listed for sale | $375,000+53.8%$123/sqft |
Source: RE/MAX Premier, LLC #13279414 Report a problem | ||
| 6/26/2010 | Listing removed | $243,900$80/sqft |
Source: Visual Tour #11356847 Report a problem | ||
| 6/17/2010 | Listed for sale | $243,900$80/sqft |
Source: Visual Tour #11356847 Report a problem | ||
| 5/12/2010 | Listing removed | $243,900$80/sqft |
Source: Magee & Associates REALTORS #11356847 Report a problem | ||
| 3/5/2010 | Listed for sale | $243,900$80/sqft |
Source: Dominion Enterprises #11356847 Report a problem | ||
Public tax history
| Year | Property taxes | Tax assessment |
|---|---|---|
| 2025 | $3,218 -11.6% | $575,043 +2.3% |
| 2024 | $3,641 -3.8% | $562,210 +10% |
| 2023 | $3,783 -71.5% | $511,100 +10% |
| 2022 | $13,254 +80% | $464,636 +10% |
| 2021 | $7,363 +25% | $422,396 +5.8% |
| 2020 | $5,891 | $399,128 +2.9% |
| 2019 | $5,891 | $387,744 +9.8% |
| 2018 | $5,891 +51.7% | $353,008 +10% |
| 2017 | $3,884 | $320,916 +6.1% |
| 2016 | $3,884 -3.6% | $302,541 +8.4% |
| 2015 | $4,028 | $279,210 +3.4% |
| 2014 | $4,028 | $269,920 +9.5% |
| 2013 | -- | $246,563 +9.9% |
| 2012 | -- | $224,414 -6.1% |
| 2011 | -- | $238,943 +9.1% |
| 2010 | -- | $219,050 -3.4% |
| 2009 | -- | $226,864 -1.3% |
| 2008 | -- | $229,841 +2.7% |
| 2007 | -- | $223,863 +3.9% |
| 2006 | -- | $215,548 +0.7% |
| 2005 | -- | $214,053 +0.1% |
| 2004 | -- | $213,905 +3.6% |
| 2003 | -- | $206,407 +0.7% |
| 2002 | -- | $204,903 +7.5% |
| 2001 | -- | $190,676 +1.1% |
| 2000 | -- | $188,578 |
Find assessor info on the county website
Neighborhood: 75023
Nearby homes
- $493,8004 bd3 ba2.5k sqft3329 Cross Bend Rd, Plano, TX 75023Off Market
- $484,8004 bd3 ba2.9k sqft3321 Cross Bend Rd, Plano, TX 75023Off Market
- $659,2004 bd4 ba3.1k sqft3324 Hulings Ct, Plano, TX 75023Off Market
- $664,4003 bd3 ba3k sqft3320 Hulings Ct, Plano, TX 75023Off Market
- $595,0004 bd4 ba2.9k sqft3328 Hulings Ct, Plano, TX 75023Off Market
- $529,9004 bd3 ba3.1k sqft3333 Cross Bend Rd, Plano, TX 75023Off Market
- $601,1004 bd3 ba3.1k sqft3317 Cross Bend Rd, Plano, TX 75023Off Market
- $502,000-- bd-- ba2.5k sqft3324 Cross Bend Rd, Plano, TX 75023Off Market
Nearby schools
GreatSchools rating
- 8/10Wells Elementary SchoolGrades: K-5Distance: 0.4 mi
- 9/10Haggard Middle SchoolGrades: 6-8Distance: 1.2 mi
- 7/10Plano Senior High SchoolGrades: 11-12Distance: 1.4 mi
Schools provided by the listing agent
- Elementary: Wells
- Middle: Haggard
- District: Plano ISD
Source: NTREIS. This data may not be complete. We recommend contacting the local school district to confirm school assignments for this home.
Get a cash offer in 3 minutes
Find out how much your home could sell for in as little as 3 minutes with a no-obligation cash offer.
Estimated market value
$608,700
Get a cash offer in 3 minutes
Find out how much your home could sell for in as little as 3 minutes with a no-obligation cash offer.
Estimated market value
$608,700
- Texas
- Collin County
- Plano
- 75023
- 3325 Cross Bend Rd
