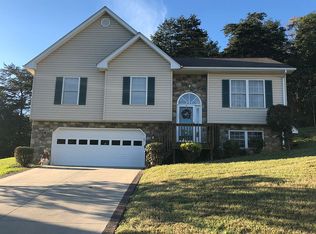
Beautiful Bi-Level in sought after ''Brookfield'' neighborhood. 4BR. 3 full baths. Over 1800 sqft. Large living room with cathedral ceilings. Modern interior paint colors and lighting. Many updates over recent years: New roof 2018, New HVAC 2021, New appliances and luxury vinyl plank flooring in kitchen and dining area 2017, Flooring on upper has been updated. Pull down ladder in home and detached garage with flooring for storage, Driveway sealed 2024, Awesome 24 x 28 detached garage built new 2020 (has heat, water, & ac) Plus attached 2 car garage. Situated on .57 acre lot with private patio and culdesac location.
Sold for $400,000
$400,000
3325 Delmar Ln, Roanoke, VA 24014
4beds
1,887sqft
Single Family Residence
Built in 2002
0.57 Acres Lot
$410,600 Zestimate®
$212/sqft
$2,601 Estimated rent
Home value
$410,600
$370,000 - $456,000
$2,601/mo
Zestimate® history
Owner options
List your home for rent
$2,601/mo
Rent Zestimate®
Find your next renter with Zillow Rental Manager. Plus, with online applications, you can quickly screen prospective tenants – for free.
$2,601/mo
Rent Zestimate®
Refinance and save
$2,750/mo
Est. payment
Refinancing to a lower rate could help reduce your monthly payments and save thousands over the life of the loan.
$2,750/mo
Est. payment
Explore your selling options
Work with a Zillow partner agent
Leverage their expertise and Zillow's premium Showcase listings to get your home seen by more buyers.
Get startedList with your own agent
Get your home in front of millions of buyers by listing it on Zillow.
Learn how to do itSell it yourself
Take full control of how buyers see your home on Zillow by listing For Sale by Owner (FSBO).
List your homeWhat's special
Zillow last checked:
Listing updated:
Listed by:
TAMMY L RICKMAN 540-793-4141,
RICKMAN REALTY LLC
Bought with:
DAVID MITCHELL JEARLS, 0225216090
MKB, REALTORS®
Source: RVAR,MLS#: 915514
Facts & features
Interior
Bedrooms & bathrooms
- Bedrooms: 4
- Bathrooms: 3
- Full bathrooms: 3
- Main level bathrooms: 1
- Main level bedrooms: 1
Primary bedroom
- Level: Upper
Bedroom 2
- Level: Upper
Bedroom 3
- Level: Upper
Bedroom 4
- Level: Entry
Den
- Level: Lower
Dining area
- Level: Upper
Foyer
- Level: Entry
Kitchen
- Level: Upper
Living room
- Level: Upper
Heating
- Forced Air Gas
Cooling
- Central Air
Appliances
- Included: Microwave Oven (Built In)
Features
- Cathedral Ceiling(s), Ceiling Fan(s)
- Flooring: Carpet, Vinyl, Wood, Luxury Vinyl Plank
- Doors: Insulated Storm
- Windows: Insulated Windows
- Number of fireplaces: 1
- Fireplace features: Gas Log
Interior area
- Total structure area: 1,887
- Total interior livable area: 1,887 sqft
- Finished area below ground: 0
Property
Parking
- Total spaces: 4
- Parking features: Paved Driveway, Garage Door Opener
- Has garage: Yes
- Carport spaces: 2
- Covered spaces: 4
- Has uncovered spaces: Yes
Features
- Patio & porch: Front Porch, Rear Porch, Patio
Lot
- Size: 0.57 Acres
- Features: Cul-De-Sac
Details
- Parcel number: 079.010512.000000
Construction
Type & style
- Home type: SingleFamily
- Architectural style: Lower Entry
- Property subtype: Single Family Residence
Materials
- Stone, Vinyl Siding
- Foundation: Slab
Condition
- Year built: 2002
Utilities & green energy
- Sewer: Public Sewer
- Water: Public
Community & HOA
Community
- Subdivision: Brookfield
HOA
- Has HOA: Yes
- HOA fee: $125 annually
Location
- Region: Roanoke
Financial & listing details
- Price per square foot: $212/sqft
- Tax assessed value: $314,400
- Annual tax amount: $3,426
- Date on market: 3/31/2025
- Cumulative days on market: 4 days
Price history
| Date | Event | Price |
|---|---|---|
| 5/5/2025 | Sold | $400,000+0%$212/sqft |
Source:  RVAR #915514 Report a problem RVAR #915514 Report a problem | ||
| 4/3/2025 | Pending sale | $399,950$212/sqft |
Source: RVAR #915514 Report a problem | ||
| 3/31/2025 | Listed for sale | $399,950$212/sqft |
Source: RVAR #915514 Report a problem | ||
Public tax history
| Year | Property taxes | Tax assessment |
|---|---|---|
| 2025 | $3,238 +7.3% | $314,400 +8.4% |
| 2024 | $3,017 +5% | $290,100 +7% |
| 2023 | $2,875 +3.9% | $271,200 +6.8% |
| 2022 | $2,768 +10% | $253,900 +10% |
| 2021 | $2,516 +8.3% | $230,800 +8.3% |
| 2020 | $2,324 +4.4% | $213,200 +4.4% |
| 2019 | $2,226 +3.3% | $204,200 +3.3% |
| 2018 | $2,154 +1% | $197,600 +1% |
| 2017 | $2,133 +4.6% | $195,700 +4.6% |
| 2016 | $2,039 | $187,100 +1% |
| 2015 | $2,039 +4.5% | $185,300 +3.5% |
| 2014 | $1,951 -3.5% | $179,000 -3.5% |
| 2012 | $2,021 -3.1% | $185,400 -3.1% |
| 2011 | $2,086 +0.2% | $191,400 +0.2% |
| 2010 | $2,083 +0.3% | $191,100 +0.3% |
| 2009 | $2,076 +0.6% | $190,500 +0.6% |
| 2008 | $2,064 +4.7% | $189,400 |
| 2007 | $1,972 +3.9% | -- |
| 2006 | $1,898 +7.2% | -- |
| 2005 | $1,771 +3.9% | -- |
| 2004 | $1,705 +2.8% | -- |
| 2003 | $1,659 | -- |
Find assessor info on the county website
Neighborhood: 24014
Nearby homes
- $339,6003 bd3 ba1.7k sqft3321 Delmar Ln, Roanoke, VA 24014Off Market
- $343,1003 bd3 ba1.6k sqft3320 Delmar Ln, Roanoke, VA 24014Off Market
- $267,3003 bd2 ba1.2k sqft2773 Sunnyvale St, Roanoke, VA 24014Off Market
- $350,7003 bd2 ba1.7k sqft3317 Delmar Ln, Roanoke, VA 24014Off Market
- $469,9004 bd4 ba2.9k sqft3316 Delmar Ln, Roanoke, VA 24014Off Market
- $237,1002 bd1 ba1.5k sqft2870 Jae Valley Rd, Roanoke, VA 24014Off Market
- $359,9003 bd2 ba1.4k sqft3312 Delmar Ln, Roanoke, VA 24014Off Market
- $349,7003 bd2 ba1.7k sqft2861 Mount Pleasant Blvd, Roanoke, VA 24014Off Market
Nearby schools
GreatSchools rating
- 7/10Mount Pleasant Elementary SchoolGrades: PK-5Distance: 0.3 mi
- 7/10William Byrd Middle SchoolGrades: 6-8Distance: 4.2 mi
- 5/10William Byrd High SchoolGrades: 9-12Distance: 4.2 mi
Schools provided by the listing agent
- Elementary: Mt. Pleasant
- Middle: William Byrd
- High: William Byrd
Source: RVAR. This data may not be complete. We recommend contacting the local school district to confirm school assignments for this home.
Sell for more on Zillow
Get a Zillow Showcase℠ listing at no additional cost and you could sell for .
$410,600
2% more
+$8,212
With Zillow Showcase(estimated)
$418,812
Sell for more on Zillow
Get a Zillow Showcase℠ listing at no additional cost and you could sell for .
$410,600
2% more
+$8,212
With Zillow Showcase(estimated)
$418,812
- Virginia
- Roanoke County
- Roanoke
- 24014
- 3325 Delmar Ln
