PRICE IMPROVEMENT! Key Location & Custom Quality Abound! This quaint community is conveniently located right off SR-54 just minutes from the Suncoast Pkwy & Dale Mabry Hwy. Semi-custom pool home on a peaceful, premium, deep conservation lot sets this home apart from the rest. Nestled in the rear of the community, privacy abounds with no through traffic on a .23 acre lot. This highly sought-after (only 305 homes) gated community has 24-hour interactive security at the gate. Once inside the gate, the outside world melts away with lush, mature landscapes. This meticulously maintained home is zoned for top-rated schools too! This Kingshyre II model has been altered from the original plan, making it larger with an additional bathroom, more storage, & more sq ft. The upstairs bonus room is an easy 5th bedroom, if desired, with a 1/2 bath & a closet. The upstairs also has a home theater & a lovely balcony overlooking the backyard. The media room includes projection/sound equipment & stadium seating (all convey with the home). Upon entry, you'll be greeted with 10 & 12-foot double-tray ceilings, custom crown molding mostly throughout, art niches, radial walls, & 5 1/4 baseboards. Designer paint & an expansive run of large 20 x 20 neutral tile dresses the first floor. The owner's suite & 2 other bedrooms, bonus room, and the dedicated dual-door office/den (not a bedroom) have wood flooring. The 4th bedroom on the first floor is outfitted as a home gym (hard mat flooring) & can convey with the home. The owner's suite provides generous space for even the most oversized king furnishings. The cook's kitchen boasts all granite, hardwood cabinetry with soft close & pull-out drawers, a large island, a GE Profile double wall oven with convection, a natural gas cooktop, a large closet pantry, down and up lighting, and built-in seating with shiplap features in the kitchen nook, too! The kitchen is open to the family room, where both spaces enjoy lavish conservation views through triple 8ft tall & 4 ft wide stacking/curtain sliders. Once outside, your STAYCATION begins! The super tranquil backyard is a haven for relaxing & entertaining! It has a covered lanai, an outdoor kitchen with counter seating, a hot tub, & a custom-designed 15x30 saltwater pool (built in 2016) with a high-end pebble tech finish, pavers, & specialty tiles. The pool is self-cleaning, with customizations like fountains, lighting, and contemporary wading ledges. The x-large screened cage opens to the almost new (built 2021) 32x16 deck!! Enjoy the great outdoors (like an outside living room). Birds, bunnies, & deer are seen regularly. The owners spared no expense in outfitting this home with many unique "stand out" extras: The Control4 Centralized Smart Home System (cable, TV, music, security & more). An upgraded premium whole-house wiring package. The whole house system also includes speakers in almost every room (including the lanai). Of course, there is surround sound in the theater. Each room has its independent sound controls operated by wall switches. An app operates the system by cell phone. During construction, $5k of insulation foam was sprayed into EVERY block for amazing energy efficiency when coupled with the Low-E windows & 3 t-stat, zone-controlled, a/c system. The garage is set up for a workshop with upgraded electrical outlets. The community center includes fitness, clubhouse, pool, park, playground, & a walking trail to a fishing lake. See the 3D Virtual & video tours.
Sold for $762,000
$762,000
3325 DIAMOND FALLS CIRCLE, LAND O LAKES, FL 34638
4beds
3,464sqft
Single Family Residence
Built in 2009
9,442 Square Feet Lot
$781,100 Zestimate®
$220/sqft
$3,822 Estimated rent
Home value
$781,100
$742,000 - $820,000
$3,822/mo
Zestimate® history
Owner options
List your home for rent
$3,822/mo
Rent Zestimate®
Find your next renter with Zillow Rental Manager. Plus, with online applications, you can quickly screen prospective tenants – for free.
$3,822/mo
Rent Zestimate®
Refinance and save
$5,410/mo
Est. payment
Refinancing to a lower rate could help reduce your monthly payments and save thousands over the life of the loan.
$5,410/mo
Est. payment
Explore your selling options
Work with a Zillow partner agent
Leverage their expertise and Zillow's premium Showcase listings to get your home seen by more buyers.
Get startedList with your own agent
Get your home in front of millions of buyers by listing it on Zillow.
Learn how to do itSell it yourself
Take full control of how buyers see your home on Zillow by listing For Sale by Owner (FSBO).
List your homeWhat's special
Art nichesDeep conservation lotHome theaterSemi-custom pool homeStadium seatingBonus roomHome gym
Zillow last checked:
Listing updated:
Listed by:
Susan McGowan 813-484-8655,
FUTURE HOME REALTY INC 813-855-4982
Bought with:
Ana Meals, 3452810
HOMESPHERE REALTY, LLC
Source: Stellar MLS,MLS#: T3481901 Originating MLS: Pinellas Suncoast
Originating MLS: Pinellas Suncoast
Facts & features
Interior
Bedrooms & bathrooms
- Bedrooms: 4
- Bathrooms: 4
- Full bathrooms: 3
- 1/2 bathrooms: 1
Rooms
- Room types: Bonus Room, Den/Library/Office, Family Room, Dining Room, Utility Room, Media Room
Primary bedroom
- Features: Walk-In Closet(s)
- Level: First
- Dimensions: 13.2x26
Bedroom 2
- Features: Built-in Closet
- Level: First
- Dimensions: 12x13
Bedroom 3
- Features: Built-in Closet
- Level: First
- Dimensions: 12x12
Bedroom 4
- Features: Built-in Closet
- Level: First
- Dimensions: 12x14
Primary bathroom
- Features: En Suite Bathroom, Garden Bath, Granite Counters, Makeup/Vanity Space, Multiple Shower Heads, Rain Shower Head, Split Vanities, Tub with Separate Shower Stall, Water Closet/Priv Toilet
- Level: First
- Dimensions: 13x15
Bathroom 2
- Features: Granite Counters, Tub With Shower
- Level: First
- Dimensions: 10x6
Balcony porch lanai
- Level: First
- Dimensions: 16x12
Balcony porch lanai
- Level: Second
- Dimensions: 17x10
Bonus room
- Features: Walk-In Closet(s)
- Level: Second
- Dimensions: 23x18
Den
- Level: First
- Dimensions: 12x13
Dining room
- Level: First
- Dimensions: 20x18
Great room
- Level: First
- Dimensions: 24x20
Kitchen
- Level: First
- Dimensions: 12x17
Laundry
- Level: First
- Dimensions: 6x11
Media room
- Level: Second
- Dimensions: 23x13
Heating
- Central, Natural Gas
Cooling
- Central Air
Appliances
- Included: Oven, Convection Oven, Cooktop, Dishwasher, Disposal, Dryer, Gas Water Heater, Kitchen Reverse Osmosis System, Microwave, Refrigerator, Washer, Water Filtration System, Water Purifier, Water Softener
- Laundry: Inside, Laundry Room
Features
- Built-in Features, Ceiling Fan(s), Coffered Ceiling(s), Crown Molding, Eating Space In Kitchen, High Ceilings, Kitchen/Family Room Combo, Primary Bedroom Main Floor, Solid Wood Cabinets, Split Bedroom, Stone Counters, Tray Ceiling(s), Vaulted Ceiling(s), Walk-In Closet(s)
- Flooring: Bamboo, Carpet, Ceramic Tile, Engineered Hardwood
- Doors: Outdoor Grill, Outdoor Kitchen, Outdoor Shower, Sliding Doors
- Windows: Blinds, Low Emissivity Windows, Window Treatments
- Has fireplace: No
Interior area
- Total structure area: 3,984
- Total interior livable area: 3,464 sqft
Property
Parking
- Total spaces: 3
- Parking features: Oversized, Workshop in Garage
- Attached garage spaces: 3
Features
- Levels: Two
- Stories: 2
- Patio & porch: Covered, Deck, Enclosed, Screened
- Exterior features: Irrigation System, Lighting, Outdoor Grill, Outdoor Kitchen, Outdoor Shower, Rain Gutters, Sidewalk
- Has private pool: Yes
- Pool features: Auto Cleaner, Child Safety Fence, Fiber Optic Lighting
- Has spa: Yes
- Spa features: Above Ground, Heated
- Has view: Yes
- View description: Trees/Woods
- Waterfront features: Lake
Lot
- Size: 9,442 Square Feet
- Features: Conservation Area, Landscaped, Sidewalk
- Residential vegetation: Mature Landscaping, Oak Trees, Trees/Landscaped, Wooded
Details
- Additional structures: Outdoor Kitchen
- Parcel number: 182623007.0014.00009.0
- Zoning: MPUD
- Special conditions: None
Construction
Type & style
- Home type: SingleFamily
- Property subtype: Single Family Residence
Materials
- Block
- Foundation: Slab
- Roof: Shingle
Condition
- New construction: No
- Year built: 2009
Details
- Builder model: Kingshyre II (with custom modifications)
- Builder name: Southern Crafted Homes
Utilities & green energy
- Sewer: Public Sewer
- Water: Public
- Utilities for property: BB/HS Internet Available, Cable Connected, Fiber Optics, Fire Hydrant, Natural Gas Available, Natural Gas Connected, Public, Street Lights, Underground Utilities, Water Connected
Community & HOA
Community
- Features: Fishing, Lake, Clubhouse, Deed Restrictions, Fitness Center, Gated Community - No Guard, Park, Playground, Pool, Sidewalks
- Security: Gated Community, Key Card Entry, Security Gate, Security System, Security System Owned, Smoke Detector(s)
- Pet fee: $0 monthly
- Subdivision: STONEGATE PH 02
HOA
- Has HOA: Yes
- Amenities included: Clubhouse, Fitness Center, Gated, Park, Playground, Pool, Recreation Facilities
- Services included: Community Pool, Recreational Facilities
- HOA fee: $264 monthly
- HOA name: Mike Spall/Greenacre Property Management
- HOA phone: 813-220-5785
Location
- Region: Land O Lakes
Financial & listing details
- Price per square foot: $220/sqft
- Tax assessed value: $658,375
- Annual tax amount: $5,943
- Date on market: 10/26/2023
- Cumulative days on market: 65 days
- Listing terms: Cash,Conventional,FHA,VA Loan
- Ownership: Fee Simple
- Total actual rent: 0
- Road surface type: Asphalt
Price history
| Date | Event | Price |
|---|---|---|
| 1/30/2024 | Sold | $762,000-4.6%$220/sqft |
Source:  Stellar MLS #T3481901 Report a problem Stellar MLS #T3481901 Report a problem | ||
| 1/1/2024 | Pending sale | $799,000$231/sqft |
Source: Stellar MLS #T3481901 Report a problem | ||
| 12/12/2023 | Price change | $799,000-3.2%$231/sqft |
Source: Stellar MLS #T3481901 Report a problem | ||
| 12/7/2023 | Price change | $824,999-1.2%$238/sqft |
Source: Stellar MLS #T3481901 Report a problem | ||
| 11/21/2023 | Price change | $834,999-0.6%$241/sqft |
Source: Stellar MLS #T3481901 Report a problem | ||
| 11/18/2023 | Price change | $839,8990%$242/sqft |
Source: Stellar MLS #T3481901 Report a problem | ||
| 11/15/2023 | Price change | $839,900-1.2%$242/sqft |
Source: Stellar MLS #T3481901 Report a problem | ||
| 11/12/2023 | Price change | $849,8000%$245/sqft |
Source: Stellar MLS #T3481901 Report a problem | ||
| 11/7/2023 | Price change | $849,900-1.2%$245/sqft |
Source: Stellar MLS #T3481901 Report a problem | ||
| 11/1/2023 | Price change | $859,9000%$248/sqft |
Source: Stellar MLS #T3481901 Report a problem | ||
| 10/26/2023 | Listed for sale | $860,000+98.4%$248/sqft |
Source: Stellar MLS #T3481901 Report a problem | ||
| 12/4/2009 | Sold | $433,465$125/sqft |
Source: Public Record Report a problem | ||
Public tax history
| Year | Property taxes | Tax assessment |
|---|---|---|
| 2024 | $6,847 +3.7% | $432,860 |
| 2023 | $6,603 +11.1% | $432,860 +3% |
| 2022 | $5,943 +2% | $420,260 +6.3% |
| 2021 | $5,828 +1.5% | $395,190 +1.4% |
| 2020 | $5,743 +1.5% | $389,740 +2.3% |
| 2019 | $5,657 | $380,980 +1.9% |
| 2018 | $5,657 +1.7% | $373,885 |
| 2017 | $5,560 +0.3% | $373,885 +13.2% |
| 2016 | $5,543 +9.8% | $330,206 +0.7% |
| 2015 | $5,050 +2.7% | $327,911 -5.9% |
| 2014 | $4,917 | $348,331 +8.7% |
| 2013 | -- | $320,501 -0.5% |
| 2012 | -- | $322,138 -3.8% |
| 2011 | -- | $334,884 -0.2% |
| 2010 | -- | $335,611 +818.5% |
| 2009 | -- | $36,541 -10.3% |
| 2008 | -- | $40,733 |
| 2007 | -- | $40,733 |
Find assessor info on the county website
Neighborhood: Stonegate
Nearby homes
- $739,6004 bd4 ba3.3k sqft3331 Diamond Falls Cir, Land O Lakes, FL 34638Off Market

- $760,700-- bd3 ba3.3k sqft3319 Diamond Falls Cir, Land O Lakes, FL 34638Off Market
- $810,0004 bd4 ba3.2k sqft3339 Diamond Falls Cir, Land O Lakes, FL 34638Sold
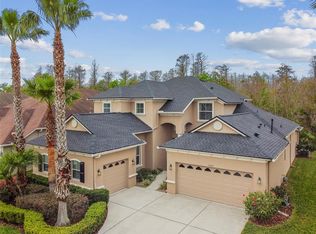
- $617,500-- bd3 ba2.4k sqft3311 Diamond Falls Cir, Land O Lakes, FL 34638Off Market
- $566,4004 bd3 ba2.6k sqft3326 Diamond Falls Cir, Land O Lakes, FL 34638Off Market
- $631,500-- bd3 ba3.2k sqft3320 Diamond Falls Cir, Land O Lakes, FL 34638Off Market
- $517,3004 bd3 ba2.2k sqft3332 Diamond Falls Cir, Land O Lakes, FL 34638Off Market
- $764,2004 bd3 ba3.3k sqft3303 Diamond Falls Cir, Land O Lakes, FL 34638Off Market
Nearby schools
GreatSchools rating
- 7/10Oakstead Elementary SchoolGrades: PK-5Distance: 0.7 mi
- 7/10Charles S. Rushe Middle SchoolGrades: 6-8Distance: 1.6 mi
- 7/10Sunlake High SchoolGrades: 9-12Distance: 1.8 mi
Schools provided by the listing agent
- Elementary: Oakstead Elementary-PO
- Middle: Charles S. Rushe Middle-PO
- High: Sunlake High School-PO
Source: Stellar MLS. This data may not be complete. We recommend contacting the local school district to confirm school assignments for this home.
Get a cash offer in 3 minutes
Find out how much your home could sell for in as little as 3 minutes with a no-obligation cash offer.
Estimated market value
$781,100
Get a cash offer in 3 minutes
Find out how much your home could sell for in as little as 3 minutes with a no-obligation cash offer.
Estimated market value
$781,100
- Florida
- Pasco County
- Land O Lakes
- 34638
- Stonegate
- 3325 DIAMOND FALLS CIRCLE
Nearby cities
Nearby neighborhoods
Nearby zip codes
Other Land O Lakes Topics
