Welcome to 3325 42 ST SW, a modern semi-detached home in the inner city with over 2,700 sq ft of fully finished living space across three levels. The main floor has high ceilings and an open layout, with high-end flooring throughout, a kitchen built around a large island, and a gas fireplace anchoring the living space. Stainless steel appliances and custom built-in shelving carry through the main level, along with air conditioning for the warmer months. Upstairs, three bedrooms include a primary suite with a tray ceiling, large windows, a walk-in closet, and an ensuite bath with heated floors, while the laundry room includes a sink for added convenience. The basement is fully finished with a dedicated theater room and built-in speaker system, along with a wet bar featuring a wine and beverage cooler, suited to hosting or a quiet night in. Outside, an oversized wood deck opens onto a private yard, with a double detached garage completing the property. Book your private showing today.
For sale
C$925,000
3325 E 42nd St SW, Calgary, AB T3E 3M5
4beds
1,933sqft
Semi Detached (Half Duplex)
Built in 2020
-- sqft lot
$-- Zestimate®
C$478/sqft
C$-- HOA
What's special
Open layoutHigh-end flooring throughoutStainless steel appliancesCustom built-in shelvingAir conditioningLarge windowsWalk-in closet
- 2 days |
- 20 |
- 1 |
Zillow last checked:
Listing updated:
Listed by:
Michael Newton, Broker,
Gravity Realty Group
Source: courtesy of Pillar9 System,MLS®#: A2328852 Originating MLS®#: Calgary
Originating MLS®#: CalgaryFacts & features
Interior
Bedrooms & bathrooms
- Bedrooms: 4
- Bathrooms: 4
- Full bathrooms: 3
- 1/2 bathrooms: 1
Bedroom
- Level: Upper
- Dimensions: 9`6" x 13`3"
Bedroom
- Level: Upper
- Dimensions: 11`7" x 11`0"
Other
- Level: Upper
- Dimensions: 12`2" x 18`11"
Bedroom
- Level: Basement
- Dimensions: 12`1" x 12`2"
Other
- Level: Main
- Dimensions: 5`10" x 4`11"
Other
- Level: Upper
- Dimensions: 8`6" x 4`10"
Other
- Level: Basement
- Dimensions: 8`1" x 4`10"
Other
- Level: Upper
- Dimensions: 8`10" x 17`11"
Dining room
- Level: Main
- Dimensions: 12`11" x 11`1"
Other
- Level: Basement
- Dimensions: 5`10" x 8`7"
Game room
- Level: Basement
- Dimensions: 18`4" x 24`3"
Kitchen
- Level: Main
- Dimensions: 14`4" x 19`11"
Laundry
- Level: Upper
- Dimensions: 8`6" x 5`9"
Living room
- Level: Main
- Dimensions: 13`10" x 13`0"
Walk in closet
- Level: Upper
- Dimensions: 8`7" x 6`8"
Heating
- Forced Air, Natural Gas
Cooling
- Central Air
Appliances
- Included: Built-In Oven, Dishwasher, Dryer, Gas Cooktop, Microwave, Range Hood, Refrigerator, Washer, Wine Refrigerator
- Laundry: Laundry Room, Sink, Upper Level
Features
- Bar, Bookcases, Built-in Features, Closet Organizers, Double Vanity, High Ceilings, Kitchen Island, Open Floorplan, Pantry, Quartz Counters, Recessed Lighting, See Remarks, Soaking Tub, Storage, Vaulted Ceiling(s), Walk-In Closet(s), Wet Bar, Wired for Data, Wired for Sound
- Flooring: Carpet, Hardwood, Tile
- Windows: Vinyl Windows, Window Coverings
- Basement: Full
- Number of fireplaces: 1
- Fireplace features: Gas, Living Room
- Common walls with other units/homes: 1 Common Wall
Interior area
- Total interior livable area: 1,933 sqft
- Finished area above ground: 1,933
- Finished area below ground: 818
Video & virtual tour
Property
Parking
- Total spaces: 2
- Parking features: Double Garage Detached
- Garage spaces: 2
Features
- Levels: Two,2 Storey
- Stories: 1
- Patio & porch: Deck, Other, See Remarks
- Exterior features: BBQ gas line, Lighting, Private Yard
- Fencing: Fenced
- Frontage length: 2.27M 7`6"
Lot
- Size: 3,049 Square Feet
- Features: Few Trees, Level, Low Maintenance Landscape, Rectangular Lot
Details
- Parcel number: 112336871
- Zoning: R-CG
Construction
Type & style
- Home type: MultiFamily
- Property subtype: Semi Detached (Half Duplex)
- Attached to another structure: Yes
Materials
- Concrete, Stucco, Wood Frame
- Foundation: Concrete Perimeter
- Roof: Asphalt Shingle
Condition
- New construction: No
- Year built: 2020
Community & HOA
Community
- Features: Other, Park, Playground, Sidewalks, Street Lights
- Subdivision: Glenbrook
HOA
- Has HOA: No
Location
- Region: Calgary
Financial & listing details
- Price per square foot: C$478/sqft
- Date on market: 7/13/2026
- Date available: 08/04/2026
- Inclusions: Air Conditioner
Michael Newton, Broker
Michael Newton, Broker
(403) 512-9825
By pressing Contact Agent, you agree that the real estate professional identified above may call/text you about your search, which may involve use of automated means and pre-recorded/artificial voices. You don't need to consent as a condition of buying any property, goods, or services. Message/data rates may apply. You also agree to our Terms of Use. Zillow does not endorse any real estate professionals. We may share information about your recent and future site activity with your agent to help them understand what you're looking for in a home.
Price history
Price history is unavailable.
Public tax history
Tax history is unavailable.
Climate risks
Neighborhood: Glenbrook
Nearby schools
GreatSchools rating
No schools nearby
We couldn't find any schools near this home.
- C$3,749,900-- bd-- ba7k sqft4221 32nd Ave SW, Calgary, AB T3E0V7New Construction
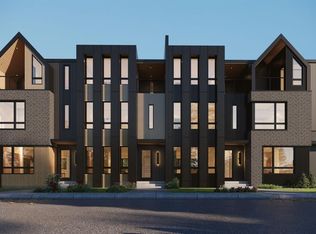
- C$949,9004 bd4 ba1.8k sqft3339 E 41st St SW, Calgary, AB T3E3L3For Sale

- C$949,9004 bd4 ba1.8k sqft3339 41st St SW, Calgary, AB T3E3L3For Sale

- C$--3 bd1 ba1.1k sqft3340 41st St SW #A, Calgary, AB T3E3L2Off Market
- C$319,0002 bd2 ba1k sqft3525 E 43rd St SW, Calgary, AB T3E3P4For Sale
- C$359,9003 bd2 ba1.3k sqft4405 N 33rd Ave SW, Calgary, AB T3E0Y4For Sale
- C$900,0004 bd4 ba1.8k sqft3138 W 44th St SW, Calgary, AB T3E3R5For Sale
- C$985,0005 bd4 ba1.9k sqft3536 W 43rd St SW, Calgary, AB T3E3P5New Construction
Similar homes
- C$900,0004 bd4 ba1.8k sqft3138 W 44th St SW, Calgary, AB T3E 3R5For Sale
 MLS ID #A2329262, Paul Brennand, Associate, Cir Realty. courtesy of Pillar9 System
 - C$949,9004 bd4 ba1.8k sqft3339 E 41st St SW, Calgary, AB T3E 3L3For SaleMLS ID #A2324097, Paula Murphy, Associate, Century 21 Bamber Realty Ltd.. courtesy of Pillar9 System
- C$999,9005 bd4 ba1.9k sqft2808 W 40th St SW, Calgary, AB T3E 3J6For Sale
 MLS ID #A2326515, Wayne Evans, Associate, Cir Realty. courtesy of Pillar9 System
 - C$939,0004 bd5 ba2.3k sqft112 E Burma Star Rd SW, Calgary, AB T3E 7Y4For Sale
 MLS ID #A2324266, Zan Wang, Associate, Homecare Realty Ltd.. courtesy of Pillar9 System
 - C$949,9004 bd4 ba1.8k sqft3339 41st St SW, Calgary, AB T3E 3L3For SaleCentury 21 Canada
- C$949,9005 bd4 ba1.9k sqft3538 W 43rd St SW, Calgary, AB T3E 3P6New ConstructionMLS ID #A2325307, Lisa Johnson, Associate, Re/Max House Of Real Estate. courtesy of Pillar9 System
- C$939,0004 bd4 ba1.7k sqft3130 E 39th St SW, Calgary, AB T3E 3G8New ConstructionMLS ID #A2317751, Satinderpal Sran, Associate, Lpt Realty. courtesy of Pillar9 System
- C$939,0004 bd4 ba1.7k sqft3128 E 39th St SW, Calgary, AB T3E 3J1New ConstructionMLS ID #A2317683, Satinderpal Sran, Associate, Lpt Realty. courtesy of Pillar9 System
- C$985,0005 bd4 ba1.9k sqft3536 W 43rd St SW, Calgary, AB T3E 3P5New ConstructionMLS ID #A2325301, Lisa Johnson, Associate, Re/Max House Of Real Estate. courtesy of Pillar9 System
- C$924,9004 bd4 ba2.1k sqft38 S Victoria Cross Blvd SW, Calgary, AB T3E 7V2For SaleMLS ID #A2323647, Tammy Figol, Associate, Coldwell Banker Mountain Central. courtesy of Pillar9 System
- C$1,030,0004 bd4 ba1.9k sqft2827 B E 40th St SW, Calgary, AB T3E 3J7For SaleMLS ID #A2321565, Noah Miller, Associate, Royal Lepage Benchmark. courtesy of Pillar9 System
- C$1,000,0004 bd2 ba1.1k sqft4520 S 26th Ave SW, Calgary, AB T3E 0P9For SaleMLS ID #A2327914, Chase Olsen, Associate, Re/Max First. courtesy of Pillar9 System
- C$1,000,0004 bd2 ba1.1k sqft4524 S 26th Ave SW, Calgary, AB T3E 0P9For SaleMLS ID #A2327932, Chase Olsen, Associate, Re/Max First. courtesy of Pillar9 System
- C$899,0004 bd4 ba2k sqft2213 E 27th St SW, Calgary, AB T3E 2E9For SaleMLS ID #A2286297, Jamie Ruff, Associate, Re/Max House Of Real Estate. courtesy of Pillar9 System
- C$1,000,0005 bd2 ba1.4k sqft4528 S 26th Ave SW, Calgary, AB T3E 0P9For SaleMLS ID #A2327958, Chase Olsen, Associate, Re/Max First. courtesy of Pillar9 System
- C$799,9004 bd4 ba1.8k sqft2018 W 37th St SW, Calgary, AB T3E 3A6For SaleMLS ID #A2312061, Kevin Huynh, Associate, Remax Innovations. courtesy of Pillar9 System
- C$925,0004 bd2 ba1k sqft3607 N Kilkenny Rd SW, Calgary, AB T3E 4R7For SaleMLS ID #A2319330, Donna Rooney, Associate Broker, Real Estate Professionals Inc.. courtesy of Pillar9 System
- C$889,0004 bd4 ba1.8k sqft1416 W 43rd St SW, Calgary, AB T3C 2A2For SaleMLS ID #A2325954, Kevin Beutler, Associate, 2% Realty. courtesy of Pillar9 System
- C$1,169,9994 bd4 ba1.9k sqft2407 E 33rd St SW, Calgary, AB T3E 2T3For SaleMLS ID #A2329243, Melanie Cantius, Associate, Cir Realty. courtesy of Pillar9 System
- C$949,0005 bd4 ba1.9k sqft2810 W 38th St SW, Calgary, AB T3E 3G4New ConstructionMLS ID #A2300128, Robin Clegg, Associate, Real Broker. courtesy of Pillar9 System
