Nestled in Denver's coveted Cory Merrill neighborhood, this thoughtfully remodeled tri-level home offers three spacious bedrooms and two full bathrooms on the upper level. The non-conforming bedroom in the finished basement and conditioned, all-season sunroom on the main level extend your living as additional bedroom, home gym, and office space opportunities. Centrally located, it provides easy access to all the best Denver has to offer, with breathtaking city views and majestic Rocky Mountain vistas just beyond the DU area.
Step inside to discover an inviting interior adorned with bright whites, earthy woods, and striking metal accents, exuding a boho-chic allure that is both elegant and welcoming. No detail has been overlooked in the meticulous remodel of this stunning residence.
Every room in this home tells a story of tasteful design and meticulous craftsmanship. The kitchen boasts a perfect built-in coffee bar, while one of the bedrooms features bespoke bookshelves, creating an ideal space for relaxation and inspiration. Entertain with ease in the family room, complete with a stylish built-in bar for hosting gatherings with friends and family.
As beautiful as it is inside, the exterior of the home is equally stunning, with manicured landscaping and curb appeal that commands attention.
Experience the epitome of urban sophistication in this gorgeous home, where every corner exudes warmth and style. Don't miss the opportunity to make this tasteful retreat your own. Welcome home to Denver living at its finest.
Sold for $750,000
$750,000
3325 E Montana Place, Denver, CO 80210
3beds
2,454sqft
Single Family Residence
Built in 1960
6,300 Square Feet Lot
$773,400 Zestimate®
$306/sqft
$3,584 Estimated rent
Home value
$773,400
$727,000 - $828,000
$3,584/mo
Zestimate® history
Owner options
List your home for rent
$3,584/mo
Rent Zestimate®
Find your next renter with Zillow Rental Manager. Plus, with online applications, you can quickly screen prospective tenants – for free.
$3,584/mo
Rent Zestimate®
Refinance and save
$4,290/mo
Est. payment
Refinancing to a lower rate could help reduce your monthly payments and save thousands over the life of the loan.
$4,290/mo
Est. payment
Explore your selling options
Work with a Zillow partner agent
Leverage their expertise and Zillow's premium Showcase listings to get your home seen by more buyers.
Get startedList with your own agent
Get your home in front of millions of buyers by listing it on Zillow.
Learn how to do itSell it yourself
Take full control of how buyers see your home on Zillow by listing For Sale by Owner (FSBO).
List your homeWhat's special
Zillow last checked:
Listing updated:
Listed by:
Michele Gwin 303-947-7743 Michele@GwinProperties.com,
RE/MAX Professionals,
The Gwin Properties Team 303-947-7743,
RE/MAX Professionals
Bought with:
Euna Klein, 100077878
Compass - Denver
Source: REcolorado as distributed by MLS GRID,MLS#: 6346179
Facts & features
Interior
Bedrooms & bathrooms
- Bedrooms: 3
- Bathrooms: 3
- Full bathrooms: 1
- 3/4 bathrooms: 1
- 1/2 bathrooms: 1
Primary bedroom
- Description: Large Closet, Wood Floors, Ceiling Fan, Attached To 3/4 Bath
- Level: Upper
- Area: 176 Square Feet
- Dimensions: 11 x 16
Bedroom
- Description: Wood Floors, Built In Bookshelf, Ceiling Fan
- Level: Upper
- Area: 112 Square Feet
- Dimensions: 14 x 8
Bedroom
- Description: Custom Paint, Wood Floors, 2 Windows
- Level: Upper
- Area: 168 Square Feet
- Dimensions: 14 x 12
Primary bathroom
- Description: Custom Tile, Oversized Custom Shower, Window
- Level: Upper
- Area: 50 Square Feet
- Dimensions: 10 x 5
Bathroom
- Description: Custom Lvp Tiles, Shared Space With Laundry Room
- Level: Lower
- Area: 45 Square Feet
- Dimensions: 9 x 5
Bathroom
- Description: Custom Tile, Soaker Tub, Window
- Level: Upper
- Area: 60 Square Feet
- Dimensions: 6 x 10
Bonus room
- Description: Custom Paint, Closet, Can Be Used As Non-Conforming Bedroom, Gym, Office, Media Room, Etc
- Level: Basement
- Area: 176 Square Feet
- Dimensions: 16 x 11
Dining room
- Description: Wood Floors, Custom Chandelier, Picture Window, Views Of Mountains
- Level: Main
- Area: 88 Square Feet
- Dimensions: 8 x 11
Family room
- Description: Custom Built In Bar, Wood Burning Fireplace, Carpet
- Level: Basement
- Area: 260 Square Feet
- Dimensions: 13 x 20
Kitchen
- Description: Stainless Appliances, Island, Coffee Bar, 42" Cabinets, Farm Sink, Wood Floors
- Level: Main
- Area: 260 Square Feet
- Dimensions: 13 x 20
Living room
- Description: Wood Floors, Canned Lighting
- Level: Main
- Area: 132 Square Feet
- Dimensions: 11 x 12
Mud room
- Description: Custom Built In Cabinets, Wood Floors
- Level: Lower
- Area: 90 Square Feet
- Dimensions: 9 x 10
Sun room
- Description: Ceiling Fan, Double Pane Windows, Lvp Flooring, Heating
- Level: Lower
- Area: 200 Square Feet
- Dimensions: 20 x 10
Heating
- Baseboard, Forced Air, Hot Water
Cooling
- Central Air
Appliances
- Included: Bar Fridge, Dishwasher, Disposal, Double Oven, Dryer, Microwave, Oven, Range, Refrigerator, Washer
- Laundry: In Unit
Features
- Built-in Features, Ceiling Fan(s), Eat-in Kitchen, Entrance Foyer, High Speed Internet, Kitchen Island, Pantry, Primary Suite, Quartz Counters, Smart Thermostat, Wired for Data
- Flooring: Carpet, Tile, Vinyl, Wood
- Windows: Double Pane Windows
- Basement: Cellar,Finished,Interior Entry,Partial,Sump Pump
- Number of fireplaces: 1
- Fireplace features: Wood Burning
- Common walls with other units/homes: No Common Walls
Interior area
- Total structure area: 2,454
- Total interior livable area: 2,454 sqft
- Finished area above ground: 1,880
- Finished area below ground: 574
Property
Parking
- Total spaces: 2
- Parking features: Concrete
- Attached garage spaces: 2
Features
- Levels: Tri-Level
- Entry location: Ground
- Patio & porch: Patio
- Exterior features: Fire Pit, Garden, Private Yard, Rain Gutters
- Fencing: Partial
- Has view: Yes
- View description: City, Mountain(s)
Lot
- Size: 6,300 Square Feet
- Features: Landscaped, Level, Near Public Transit
- Residential vegetation: Grassed, Sparse
Details
- Parcel number: 524421016
- Zoning: E-SU-DX
- Special conditions: Standard
Construction
Type & style
- Home type: SingleFamily
- Architectural style: Traditional
- Property subtype: Single Family Residence
Materials
- Brick, Vinyl Siding
- Foundation: Slab
- Roof: Composition
Condition
- Year built: 1960
Utilities & green energy
- Electric: 110V
- Sewer: Public Sewer
- Water: Public
- Utilities for property: Electricity Connected, Natural Gas Connected
Green energy
- Energy efficient items: Thermostat
Community & HOA
Community
- Security: Carbon Monoxide Detector(s), Smoke Detector(s), Video Doorbell
- Subdivision: Cory-Merrill
HOA
- Has HOA: No
Location
- Region: Denver
Financial & listing details
- Price per square foot: $306/sqft
- Tax assessed value: $645,400
- Annual tax amount: $3,013
- Date on market: 4/5/2024
- Listing terms: 1031 Exchange,Cash,Conventional,FHA,Jumbo,VA Loan
- Exclusions: Sellers Personal Belongings, All Outdoor Furniture, All Outdoor Pots/Planters, Hoses, All Decorative Shelving In The Home, All Gym Equipment, All Wall Mounted Tvs And Wall Mounts.
- Ownership: Individual
- Electric utility on property: Yes
- Road surface type: Paved
Price history
| Date | Event | Price |
|---|---|---|
| 8/9/2024 | Sold | $750,000-1.3%$306/sqft |
Source:  REcolorado as distributed by MLS GRID #6346179 Report a problem REcolorado as distributed by MLS GRID #6346179 Report a problem | ||
| 7/15/2024 | Pending sale | $760,000$310/sqft |
Source: REcolorado as distributed by MLS GRID #6346179 Report a problem | ||
| 6/25/2024 | Price change | $760,000-2.4%$310/sqft |
Source: REcolorado as distributed by MLS GRID #6346179 Report a problem | ||
| 5/30/2024 | Price change | $779,000-2.5%$317/sqft |
Source: REcolorado as distributed by MLS GRID #6346179 Report a problem | ||
| 5/8/2024 | Price change | $799,000-4.8%$326/sqft |
Source: REcolorado as distributed by MLS GRID #6346179 Report a problem | ||
| 4/5/2024 | Listed for sale | $839,000+78.5%$342/sqft |
Source: REcolorado as distributed by MLS GRID #6346179 Report a problem | ||
| 12/30/2019 | Listing removed | $2,940$1/sqft |
Source: Keyrenter Property Management Denver Report a problem | ||
| 11/20/2019 | Listed for rent | $2,940$1/sqft |
Source: Keyrenter Property Management Denver Report a problem | ||
| 2/21/2017 | Sold | $470,000+51.6%$192/sqft |
Source: Public Record Report a problem | ||
| 5/17/2016 | Sold | $310,000+29.2%$126/sqft |
Source: Public Record Report a problem | ||
| 4/10/2009 | Sold | $240,000-39.2%$98/sqft |
Source: Public Record Report a problem | ||
| 9/26/2007 | Sold | $395,000+41.1%$161/sqft |
Source: Public Record Report a problem | ||
| 5/18/2006 | Sold | $279,900$114/sqft |
Source: Public Record Report a problem | ||
Public tax history
| Year | Property taxes | Tax assessment |
|---|---|---|
| 2024 | $3,065 +1.7% | $39,560 -7.2% |
| 2023 | $3,013 +3.6% | $42,650 +12.6% |
| 2022 | $2,909 +6.1% | $37,890 -2.8% |
| 2021 | $2,742 +2.9% | $38,990 +5.5% |
| 2020 | $2,665 +87.9% | $36,944 -0.7% |
| 2019 | $1,418 | $37,202 +103% |
| 2018 | $1,418 +0.3% | $18,330 |
| 2017 | $1,414 +0.1% | $18,330 +1.4% |
| 2016 | $1,412 +28.3% | $18,070 |
| 2015 | $1,100 0% | $18,070 +36.4% |
| 2014 | $1,101 -13.6% | $13,250 |
| 2013 | $1,274 +17.9% | $13,250 -12.5% |
| 2012 | $1,080 -44.9% | $15,150 |
| 2011 | $1,962 +2.2% | $15,150 -48.6% |
| 2010 | $1,919 +26.2% | $29,460 |
| 2009 | $1,521 -0.2% | $29,460 +29.4% |
| 2008 | $1,523 -6.2% | $22,770 |
| 2007 | $1,623 +1.1% | $22,770 -6.1% |
| 2006 | $1,605 +20.3% | $24,250 |
| 2005 | $1,334 +25% | $24,250 +13.8% |
| 2003 | $1,068 +1.9% | $21,300 +19.4% |
| 2002 | $1,048 | $17,840 +1% |
| 2001 | -- | $17,660 |
Find assessor info on the county website
Neighborhood: Cory - Merrill
Nearby homes
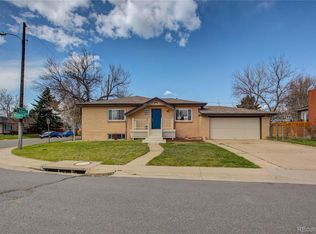
- $680,5004 bd3 ba2.7k sqft3305 E Montana Pl, Denver, CO 80210Off Market
- $--1 bd1 ba850 sqft3305 E Montana Pl #A, Denver, CO 80210Off Market

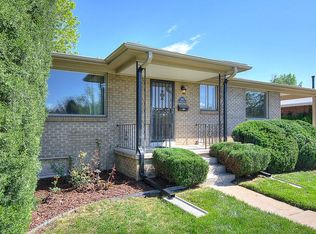
- $714,7004 bd2 ba2.4k sqft3355 E Montana Pl, Denver, CO 80210Off Market
- $533,4003 bd2 ba1.6k sqft3320 E Mexico Ave, Denver, CO 80210Off Market
- $518,6003 bd2 ba1.2k sqft3310 E Mexico Ave, Denver, CO 80210Off Market
- $431,3002 bd1 ba826 sqft3300 E Mexico Ave, Denver, CO 80210Off Market
- $510,0003 bd1 ba1k sqft3330 E Mexico Ave, Denver, CO 80210Sold
- $483,4002 bd2 ba1k sqft3375 E Montana Pl, Denver, CO 80210Off Market
Nearby schools
GreatSchools rating
- 9/10Cory Elementary SchoolGrades: 1-5Distance: 0.3 mi
- 8/10Merrill Middle SchoolGrades: 6-8Distance: 0.3 mi
- 7/10South High SchoolGrades: 9-12Distance: 1.1 mi
Schools provided by the listing agent
- Elementary: Cory
- Middle: Merrill
- High: South
- District: Denver 1
Source: REcolorado as distributed by MLS GRID. This data may not be complete. We recommend contacting the local school district to confirm school assignments for this home.
Get a cash offer in 3 minutes
Find out how much your home could sell for in as little as 3 minutes with a no-obligation cash offer.
Estimated market value
$773,400
Get a cash offer in 3 minutes
Find out how much your home could sell for in as little as 3 minutes with a no-obligation cash offer.
Estimated market value
$773,400
- Colorado
- Denver County
- Denver
- 80210
- Cory - Merrill
- 3325 E Montana Place
Nearby cities
Nearby neighborhoods
Nearby zip codes
Other Denver Topics
