Stunning home in sought-after Live Oak Reserve, nestled on a quiet cul-de-sac in Oviedo. This 5-bed, 3-bath gem sits on over ½ acre, backing to a serene protected reserve—offering unmatched privacy. Inside, enjoy soaring vaulted ceilings, abundant natural light, new vinyl floors (2023), central vacuum, and elegant formal areas. The gourmet kitchen features a breakfast bar, dinette, and opens to a spacious family room with access to a screened lanai—perfect for entertaining. The luxurious primary suite includes double walk-in closets, soaking tub, dual vanities, and separate shower. Upstairs bonus room ideal for office, gym, or guest suite. Oversized 3-car garage and long driveway. Live Oak Reserve offers resort-style amenities: pool, fitness center, courts, and trails. Zoned for A-rated schools and just minutes from UCF, dining, and shopping. Don't miss this rare opportunity!
Closed
$800,000
3325 Gambel Oak Ct, Oviedo, FL 32766
5beds
2,699sqft
Single Family Residence, Residential
Built in 2003
0.57 Acres Lot
$792,800 Zestimate®
$296/sqft
$3,997 Estimated rent
Home value
$792,800
$721,000 - $872,000
$3,997/mo
Zestimate® history
Owner options
List your home for rent
$3,997/mo
Rent Zestimate®
Find your next renter with Zillow Rental Manager. Plus, with online applications, you can quickly screen prospective tenants – for free.
$3,997/mo
Rent Zestimate®
Refinance and save
$5,619/mo
Est. payment
Refinancing to a lower rate could help reduce your monthly payments and save thousands over the life of the loan.
$5,619/mo
Est. payment
Explore your selling options
Work with a Zillow partner agent
Leverage their expertise and Zillow's premium Showcase listings to get your home seen by more buyers.
Get startedList with your own agent
Get your home in front of millions of buyers by listing it on Zillow.
Learn how to do itSell it yourself
Take full control of how buyers see your home on Zillow by listing For Sale by Owner (FSBO).
List your homeWhat's special
Breakfast barAbundant natural lightUpstairs bonus roomSpacious family roomQuiet cul-de-sacGourmet kitchenSoaring vaulted ceilings
Zillow last checked:
Listing updated:
Listed by:
Fatima Pereira De Araque 407-861-0800,
La Rosa Realty LLC
Bought with:
Non-MLS or Out of Area
Source: DBAMLS,MLS#: 1216334
Facts & features
Interior
Bedrooms & bathrooms
- Bedrooms: 5
- Bathrooms: 3
- Full bathrooms: 3
Primary bedroom
- Level: First
- Area: 375 Square Feet
- Dimensions: 15.00 x 25.00
Bedroom 1
- Level: First
- Area: 143 Square Feet
- Dimensions: 11.00 x 13.00
Bedroom 2
- Level: First
- Area: 143 Square Feet
- Dimensions: 11.00 x 13.00
Bedroom 3
- Level: First
- Area: 132 Square Feet
- Dimensions: 11.00 x 12.00
Bedroom 4
- Level: First
- Area: 126 Square Feet
- Dimensions: 9.00 x 14.00
Primary bathroom
- Description: Dual Sinks, Rain Shower Head, Tub with Separate Shower Stall
- Level: First
Bathroom 2
- Description: Shower - No Tub, Single Vanity
- Level: First
Bathroom 3
- Description: Dual Sinks, Shower - No Tub
Dining room
- Level: First
- Area: 154 Square Feet
- Dimensions: 11.00 x 14.00
Kitchen
- Description: Breakfast Bar, Cooking Island, Granite Counters, Kitchen Island
- Level: Fifth
- Area: 1665 Square Feet
- Dimensions: 111.00 x 15.00
Living room
- Level: First
- Area: 420 Square Feet
- Dimensions: 20.00 x 21.00
Heating
- Central, Electric
Cooling
- Central Air, Electric
Appliances
- Included: Wine Cooler, Refrigerator, Microwave, Electric Water Heater, Electric Oven, Electric Cooktop, Disposal, Dishwasher, Convection Oven
- Laundry: In Unit
Features
- Breakfast Bar, Ceiling Fan(s), Central Vacuum, Eat-in Kitchen, Entrance Foyer, Kitchen Island, Open Floorplan, Pantry, Primary Bathroom -Tub with Separate Shower, Smart Home, Smart Thermostat, Walk-In Closet(s)
- Flooring: Vinyl
- Has fireplace: Yes
- Fireplace features: Electric
Interior area
- Total structure area: 3,594
- Total interior livable area: 2,699 sqft
Property
Parking
- Total spaces: 3
- Parking features: Additional Parking, Garage Door Opener
- Garage spaces: 3
Features
- Levels: One
- Stories: 1
- Patio & porch: Patio, Porch, Rear Porch
- Pool features: In Ground, Fenced, Salt Water
- Spa features: Heated, In Ground
- Fencing: Full,Invisible,Wrought Iron
- Has view: Yes
- View description: Protected Preserve, Trees/Woods
Lot
- Size: 0.57 Acres
- Features: Cul-De-Sac, Dead End Street
Details
- Parcel number: 1921325QP00002990
- Zoning description: PUD
Construction
Type & style
- Home type: SingleFamily
- Architectural style: Traditional
- Property subtype: Single Family Residence, Residential
Materials
- Block, Stucco
- Foundation: Slab
- Roof: Shingle
Condition
- Updated/Remodeled
- New construction: No
- Year built: 2003
Utilities & green energy
- Electric: Underground
- Sewer: Public Sewer
- Water: Public
- Utilities for property: Cable Available, Electricity Available, Electricity Connected, Sewer Available, Sewer Connected, Water Available, Water Connected
Green energy
- Energy efficient items: Appliances, Construction, Doors, HVAC, Insulation, Lighting, Roof, Thermostat, Water Heater, Windows
- Water conservation: Efficient Hot Water Distribution
Community & HOA
Community
- Security: Security Fence, Smoke Detector(s), Other
- Subdivision: Not on the List
HOA
- Has HOA: Yes
- Amenities included: Barbecue, Basketball Court, Children's Pool, Clubhouse, Fitness Center, Playground, Pool, Security, Tennis Court(s)
- HOA fee: $294 quarterly
Location
- Region: Oviedo
Financial & listing details
- Price per square foot: $296/sqft
- Tax assessed value: $632,152
- Annual tax amount: $8,352
- Date on market: 8/14/2025
- Listing terms: Cash,Conventional,FHA,VA Loan
- Electric utility on property: Yes
- Road surface type: Asphalt, Paved
Price history
| Date | Event | Price |
|---|---|---|
| 10/22/2025 | Sold | $800,000-4.2%$296/sqft |
Source:  DBAMLS #1216334 Report a problem DBAMLS #1216334 Report a problem | ||
| 9/10/2025 | Contingent | $835,000$309/sqft |
Source: My State MLS #11548075 Report a problem | ||
| 9/9/2025 | Pending sale | $835,000$309/sqft |
Source: DBAMLS #1216334 Report a problem | ||
| 8/19/2025 | Price change | $835,000-4.6%$309/sqft |
Source:  Stellar MLS #O6331882 Report a problem Stellar MLS #O6331882 Report a problem | ||
| 8/10/2025 | Price change | $875,000-2.8%$324/sqft |
Source: Stellar MLS #O6331882 Report a problem | ||
| 8/1/2025 | Listed for sale | $899,900+122.7%$333/sqft |
Source: Stellar MLS #O6331882 Report a problem | ||
| 7/13/2016 | Sold | $404,000+1.3%$150/sqft |
Source: Public Record Report a problem | ||
| 5/16/2016 | Pending sale | $399,000$148/sqft |
Source: AREATE REALTY #O5424468 Report a problem | ||
| 5/10/2016 | Listed for sale | $399,000$148/sqft |
Source: AREATE REALTY #O5424468 Report a problem | ||
| 5/1/2016 | Pending sale | $399,000$148/sqft |
Source: AREATE REALTY #O5424468 Report a problem | ||
| 4/28/2016 | Price change | $399,000-4.8%$148/sqft |
Source: AREATE REALTY #O5424468 Report a problem | ||
| 4/22/2016 | Listed for sale | $419,000+25.1%$155/sqft |
Source: AREATE REALTY #O5424468 Report a problem | ||
| 9/26/2012 | Sold | $335,000-1.4%$124/sqft |
Source: Stellar MLS #O5117463 Report a problem | ||
| 8/29/2012 | Listed for sale | $339,900$126/sqft |
Source: Coldwell Banker Residential Real Estate - Winter Springs/Oviedo #O5117463 Report a problem | ||
Public tax history
| Year | Property taxes | Tax assessment |
|---|---|---|
| 2025 | $10,358 +12.3% | $603,851 +10% |
| 2024 | $9,227 +10.5% | $548,955 +10% |
| 2023 | $8,352 +11.5% | $499,050 +10% |
| 2022 | $7,489 +10.8% | $453,682 +10% |
| 2021 | $6,760 +12.3% | $412,438 +13.3% |
| 2020 | $6,017 +2.9% | $363,908 +4.2% |
| 2019 | $5,849 | $349,082 +4.3% |
| 2018 | $5,849 +3.1% | $334,661 -2.1% |
| 2017 | $5,676 -2.3% | $341,691 +1.8% |
| 2016 | $5,808 -0.6% | $335,691 +15.5% |
| 2015 | $5,844 | $290,672 +0.8% |
| 2014 | $5,844 +22.3% | $288,365 +12.8% |
| 2013 | $4,779 +9% | $255,532 +5.5% |
| 2012 | $4,383 +2% | $242,140 +2.9% |
| 2011 | $4,297 -9.5% | $235,237 -8.8% |
| 2010 | $4,751 -6.7% | $257,981 -7.2% |
| 2009 | $5,091 -16.2% | $277,873 -19% |
| 2008 | $6,076 -11.5% | $343,003 -14.1% |
| 2007 | $6,867 +18.4% | $399,171 +30.4% |
| 2006 | $5,800 +21.6% | $306,114 +12.2% |
| 2005 | $4,769 +0.4% | $272,840 +3% |
| 2004 | $4,750 +1196.1% | $264,893 +1360.2% |
| 2003 | $367 | $18,141 |
Find assessor info on the county website
Neighborhood: 32766
Nearby homes
- $751,3004 bd3 ba2.8k sqft3333 Gambel Oak Ct, Chuluota, FL 32766Off Market
- $709,4004 bd3 ba3.8k sqft3321 Gambel Oak Ct, Chuluota, FL 32766Off Market
- $873,3005 bd3 ba3.4k sqft2255 Oak Shadow Ct, Chuluota, FL 32766Off Market
- $998,1005 bd5 ba3.9k sqft2265 Oak Shadow Ct, Oviedo, FL 32766Off Market
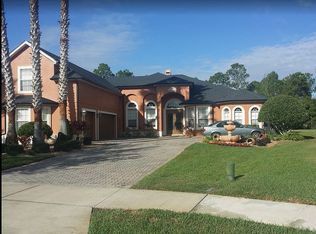
- $832,2005 bd4 ba3.1k sqft2245 Oak Shadow Ct, Oviedo, FL 32766Off Market
- $535,0004 bd3 ba2.1k sqft3220 Town And Country Rd, Oviedo, FL 32766Sold
- $868,2005 bd3 ba3.4k sqft3322 Gambel Oak Ct, Chuluota, FL 32766Off Market
- $851,6004 bd3 ba3.5k sqft3326 Gambel Oak Ct, Oviedo, FL 32766Off Market
Nearby schools
GreatSchools rating
- 9/10Partin Elementary SchoolGrades: PK-5Distance: 0.8 mi
- 9/10Chiles Middle SchoolGrades: 6-8Distance: 0.9 mi
- 8/10Hagerty High SchoolGrades: 9-12Distance: 1.7 mi
Get a cash offer in 3 minutes
Find out how much your home could sell for in as little as 3 minutes with a no-obligation cash offer.
Estimated market value
$792,800
Get a cash offer in 3 minutes
Find out how much your home could sell for in as little as 3 minutes with a no-obligation cash offer.
Estimated market value
$792,800
- Florida
- Seminole County
- Oviedo
- 32766
- 3325 Gambel Oak Ct
Nearby cities
Nearby zip codes
Other Oviedo Topics
