Skip main navigation
Closed
  • $580,000

    3325 Geneva Dr, Murfreesboro, TN 37128

    4beds
    3,074sqft
    Single Family Residence, Residential
    Built in 2005
    10,454 Square Feet Lot
    $-- Zestimate®
    $189/sqft
    $2,923 Estimated rent

    Home value

    Not available

    Estimated sales range

    Not available

    $2,923/mo

    Zestimate® history
    Loading
    Loading...

    Owner options

    List your home for rent

    $2,923/mo

    Rent Zestimate®

    Find your next renter with Zillow Rental Manager. Plus, with online applications, you can quickly screen prospective tenants – for free.

    Learn more

    $2,923/mo

    Rent Zestimate®

    Refinance and save

    $3,462/mo

    Est. payment

    Refinancing to a lower rate could help reduce your monthly payments and save thousands over the life of the loan.

    See today's rates

    $3,462/mo

    Est. payment

    Explore your selling options

    Work with a Zillow partner agent

    Leverage their expertise and Zillow's premium Showcase listings to get your home seen by more buyers.

    Get started

    List with your own agent

    Get your home in front of millions of buyers by listing it on Zillow.

    Learn how to do it

    Sell it yourself

    Take full control of how buyers see your home on Zillow by listing For Sale by Owner (FSBO).

    List your home

    What's special

    Gas fireplacePrivacy fenced backyardNew guttersLots of natural lightRenovated downstairs bathroomsAll new paintExtensive crown molding
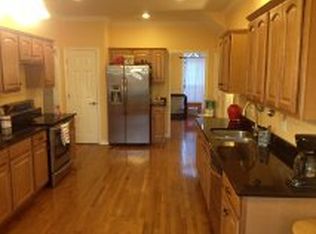
    Brand NEW Roof! OWNER FINANCING AVAILABLE! 4.9% interest rate with 20% down, available to approved buyers! Google Fiber was just installed in this neighborhood! You need to see this one in person! You will LOVE all the space in this MOVE-IN READY home! Soaring ceilings in entry & great room! Lots of natural light! All NEW Paint - every wall gleams with Benjamin Moore's "vanilla milkshake" and all ceilings are fresh white! Renovated downstairs bathrooms with beautiful tile work. Updated Primary with trey ceilings and large walk-in closet, separate vanities, soaking tub and custom tiled shower. Gorgeous hardwoods! New whole house water softener filtration system. Large kitchen with hearth room and gas fireplace. New chandelier in dining room. Extensive crown molding, trim, wainscotting. New Gutters. All electrical receptacles and light switches have been re-wired and covers updated. Upstairs bonus with wet bar/kitchenette with two additional bedrooms and jack & jill style bath. Upstairs HVAC only 5 y/o! Covered back porch with privacy fenced backyard. Community amenities include sidewalks throughout! Walk to the community pool, playground, pavilion, ball fields and dog park all only three doors down! Ask about 1% of loan amount closing cost assistance for 3-2-1 Interest Rate Buy Down & 5 year window for a free Refinance with our preferred lender. Home is under contract contingent on home sale with a 48 hour right of refusal.

    Zillow last checked:

    Listing updated:

    Listed by:

    Angel Skinner, ABR, Ahwd, Cias, Cps, Rsps 615-496-8603,

    Reliant Realty ERA Powered

    Bought with:

    Judy Cisco, 299586

    Reliant Realty ERA Powered

    Source: RealTracs MLS as distributed by MLS GRID,MLS#: 2914758MLS Logo

    Facts & features

    Interior

    Bedrooms & bathrooms
    • Bedrooms: 4
    • Bathrooms: 3
    • Full bathrooms: 3
    • Main level bedrooms: 2
    Den
    • Area: 238 Square Feet
    • Dimensions: 17x14
    Recreation room
    • Features: Wet Bar
    • Level: Wet Bar
    • Area: 330 Square Feet
    • Dimensions: 22x15
    Heating
    • Central, Electric
    Cooling
    • Central Air
    Appliances
    • Included: Electric Oven, Electric Range, Dishwasher, Disposal, Microwave
    • Laundry: Electric Dryer Hookup, Washer Hookup
    Features
    • Ceiling Fan(s), Entrance Foyer, Extra Closets, High Ceilings, Open Floorplan, Pantry, Redecorated, Walk-In Closet(s), Wet Bar, High Speed Internet
    • Flooring: Carpet, Wood, Tile
    • Basement: None,Crawl Space
    • Number of fireplaces: 1
    • Fireplace features: Den, Gas
    Interior area
    • Total structure area: 3,074
    • Total interior livable area: 3,074 sqft
    • Finished area above ground: 3,074

    Property

    Parking
    • Total spaces: 4
    • Parking features: Garage Door Opener, Garage Faces Side, Concrete, Driveway
    • Garage spaces: 2
    • Uncovered spaces: 2
    Features
    • Levels: Two
    • Stories: 2
    • Patio & porch: Porch, Covered, Patio
    • Pool features: Association
    • Fencing: Privacy
    Lot
    • Size: 10,454 Square Feet
    • Dimensions: 85 x 123.12 IRR
    • Features: Level
    • Topography: Level
    Details
    • Parcel number: 114O A 05100 R0090474
    • Special conditions: Standard

    Construction

    Type & style
    • Home type: SingleFamily
    • Architectural style: Traditional
    • Property subtype: Single Family Residence, Residential
    Materials
    • Brick
    • Roof: Shingle
    Condition
    • New construction: No
    • Year built: 2005

    Utilities & green energy

    • Sewer: Public Sewer
    • Water: Public
    • Utilities for property: Electricity Available, Water Available, Underground Utilities

    Community & HOA

    Community
    • Subdivision: Southern Meadows Sec 2 Mboro
    HOA
    • Has HOA: Yes
    • Amenities included: Playground, Pool, Sidewalks, Underground Utilities
    • Services included: Maintenance Grounds, Recreation Facilities
    • HOA fee: $50 monthly
    • Second HOA fee: $250 one time
    Location
    • Region: Murfreesboro

    Financial & listing details

    • Price per square foot: $189/sqft
    • Tax assessed value: $345,800
    • Annual tax amount: $3,431
    • Date on market: 6/19/2025
    • Electric utility on property: Yes

    Price history

    DateEventPrice
    8/22/2025Sold$580,000-3.3%$189/sqft
    Source: RealTracs MLS as distributed by MLS GRID #2914758 Report a problem
    8/18/2025Contingent$599,900$195/sqft
    Source: RealTracs MLS as distributed by MLS GRID #2914758 Report a problem
    7/14/2025Price change$599,900-3.2%$195/sqft
    Source: RealTracs MLS as distributed by MLS GRID #2914758 Report a problem
    6/19/2025Listed for sale$619,900+7.8%$202/sqft
    Source: RealTracs MLS as distributed by MLS GRID #2914758 Report a problem
    9/28/2023Sold$575,000-0.9%$187/sqft
    Source: RealTracs MLS as distributed by MLS GRID #2512909 Report a problem
    8/14/2023Pending sale$580,000$189/sqft
    Source: RealTracs MLS as distributed by MLS GRID #2512909 Report a problem
    8/1/2023Price change$580,000-1.7%$189/sqft
    Source: RealTracs MLS as distributed by MLS GRID #2512909 Report a problem
    7/5/2023Price change$590,000-1.7%$192/sqft
    Source: RealTracs MLS as distributed by MLS GRID #2512909 Report a problem
    6/17/2023Price change$600,000-0.8%$195/sqft
    Source: RealTracs MLS as distributed by MLS GRID #2512909 Report a problem
    5/17/2023Price change$605,000-7.6%$197/sqft
    Source: RealTracs MLS as distributed by MLS GRID #2512909 Report a problem
    4/26/2023Listed for sale$655,000-10.3%$213/sqft
    Source: RealTracs MLS as distributed by MLS GRID #2512909 Report a problem
    4/17/2023Listing removed--
    Source: RealTracs MLS as distributed by MLS GRID #2489330 Report a problem
    2/21/2023Listed for sale$729,999+200.5%$237/sqft
    Source: RealTracs MLS as distributed by MLS GRID #2489330 Report a problem
    1/5/2010Listing removed$242,900$79/sqft
    Source: Exit Realty King & Associates #1134499 Report a problem
    1/2/2010Price change$242,900-2.8%$79/sqft
    Source: Exit Realty King & Associates #1134499 Report a problem
    12/21/2009Price change$249,900-2.7%$81/sqft
    Source: Exit Realty King & Associates #1134499 Report a problem
    11/25/2009Listed for sale$256,900+14.9%$84/sqft
    Source: Exit Realty King & Associates #1134499 Report a problem
    9/15/2009Sold$223,507-28.5%$73/sqft
    Source: Agent Provided Report a problem
    6/7/2006Sold$312,450$102/sqft
    Source: Agent Provided Report a problem

    Public tax history

    YearProperty taxesTax assessment
    2018$2,636 -6%$86,450 +19.9%
    2017$2,803 $72,125
    2016$2,803 $72,125
    2015$2,803 $72,125 -3%
    2013$2,803 +0.8%$74,350
    2012$2,781 +0.1%$74,350
    2011$2,777 $74,350
    2010$2,777 -1.7%$74,350 +1.3%
    2008$2,825 $73,425
    2007$2,825 +53.9%$73,425 +53.9%
    2006$1,835 $47,700
    Find assessor info on the county website

    Neighborhood: Southern Meadows

    Nearby schools

    GreatSchools rating
    Schools provided by the listing agent
    • Elementary: Salem Elementary School
    • Middle: Rockvale Middle School
    • High: Rockvale High School

    Source: RealTracs MLS as distributed by MLS GRID. This data may not be complete. We recommend contacting the local school district to confirm school assignments for this home.

    Get pre-qualified for a loan
    At Zillow Home Loans, we can pre-qualify you in as little as 5 minutes with no impact to your credit score.

    An equal housing lender. NMLS #10287.