Skip main navigation
Sold for $670,000
  • Listing Provided by: Coldwell Banker Realty
    Bought with: SRG
    $670,000

    3325 Genoa Way Unit 110, Oceanside, CA 92056

    2beds
    1,334sqft
    Condominium
    Built in 1994
    -- sqft lot
    $672,200 Zestimate®
    $502/sqft
    $3,142 Estimated rent

    Home value

    $672,200

    $618,000 - $733,000

    $3,142/mo

    Zestimate® history
    Loading
    Loading...

    Owner options

    List your home for rent

    $3,142/mo

    Rent Zestimate®

    Find your next renter with Zillow Rental Manager. Plus, with online applications, you can quickly screen prospective tenants – for free.

    Learn more

    $3,142/mo

    Rent Zestimate®

    Refinance and save

    $4,692/mo

    Est. payment

    Refinancing to a lower rate could help reduce your monthly payments and save thousands over the life of the loan.

    See today's rates

    $4,692/mo

    Est. payment

    Explore your selling options

    Work with a Zillow partner agent

    Leverage their expertise and Zillow's premium Showcase listings to get your home seen by more buyers.

    Get started

    List with your own agent

    Get your home in front of millions of buyers by listing it on Zillow.

    Learn how to do it

    Sell it yourself

    Take full control of how buyers see your home on Zillow by listing For Sale by Owner (FSBO).

    List your home

    What's special

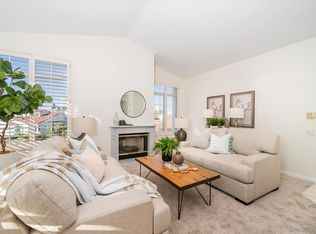
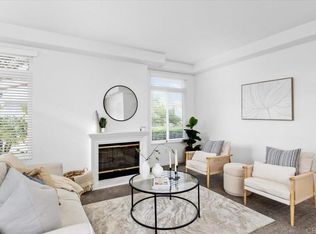
    Welcome to Villa Trieste, a gated 55+ community in Rancho del Oro, Oceanside, designed with the charm of an Italian coastal village. This single-level home offers two bedrooms and two baths in an updated, move-in-ready condition. Inside, you’ll find wood-look LVP flooring throughout, plantation shutters, and unique arch details. The remodeled kitchen features quartzite countertops, sleek pewter cabinet pulls, and opens to a cozy breakfast nook with direct access to a patio—perfect for alfresco dining or barbecues. The spacious living room boasts high ceilings, a fireplace, and a balcony that captures ocean breezes and sunset views. For more formal gatherings, the dining room stands out with elegant, coffered ceilings. The primary suite includes a large walk-in closet and an en-suite bath with a soaking tub and walk-in shower. A secondary bedroom and full bathroom are conveniently nearby, along with an in-unit laundry area. Villa Trieste residents enjoy resort-style amenities, including a pool and spa, clubhouse with full kitchen and meeting rooms, and even a Bocce Ball court. Plus, the community recently replaced the roofs in 2025!

    Zillow last checked:

    Listing updated:

    Listing Provided by:

    Sandra Chenoweth DRE #00800802 sandicheno@aol.com,

    Coldwell Banker Realty

    Bought with:

    Alan Shafran, DRE #00969660

    SRG

    Source: CRMLS,MLS#: NDP2600051MLS LogoOriginating MLS: California Regional MLS (North San Diego County & Pacific Southwest AORs)

    Facts & features

    Interior

    Bedrooms & bathrooms
    • Bedrooms: 2
    • Bathrooms: 2
    • Full bathrooms: 2
    • Main level bathrooms: 2
    • Main level bedrooms: 2
    Primary bedroom
    • Features: Main Level Primary
    Primary bedroom
    • Features: Primary Suite
    Bedroom
    • Features: Bedroom on Main Level
    Bathroom
    • Features: Bathtub, Closet, Dual Sinks, Enclosed Toilet, Soaking Tub, Separate Shower, Upgraded, Vanity, Walk-In Shower
    Other
    • Features: Walk-In Closet(s)
    Heating
    • Central
    Cooling
    • Central Air
    Appliances
    • Included: Built-In Range, Dishwasher, Electric Range, Gas Cooking, Gas Cooktop, Disposal, Gas Range, Gas Water Heater, Microwave, Refrigerator, Range Hood, Water Heater, Dryer, Washer
    • Laundry: Washer Hookup, Electric Dryer Hookup, Laundry Closet
    Features
    • Built-in Features, Balcony, Breakfast Area, Tray Ceiling(s), Ceiling Fan(s), Cathedral Ceiling(s), Separate/Formal Dining Room, High Ceilings, Living Room Deck Attached, Tile Counters, Two Story Ceilings, Bedroom on Main Level, Main Level Primary, Primary Suite, Walk-In Closet(s)
    • Flooring: Vinyl
    • Doors: French Doors
    • Windows: Blinds, Plantation Shutters, Screens, Skylight(s), Shutters
    • Has fireplace: Yes
    • Fireplace features: Living Room
    • Common walls with other units/homes: No One Above
    Interior area
    • Total interior livable area: 1,334 sqft

    Property

    Parking
    • Total spaces: 2
    • Parking features: Assigned, Door-Single, Garage, One Space
    • Garage spaces: 1
    • Uncovered spaces: 1
    Features
    • Levels: Two
    • Stories: 2
    • Entry location: 2
    • Patio & porch: Covered, Deck, Front Porch, Open, Patio, See Remarks, Balcony
    • Exterior features: Balcony
    • Pool features: Community, In Ground, Association
    • Has spa: Yes
    • Has view: Yes
    • View description: City Lights, Park/Greenbelt, Hills, Neighborhood
    Lot
    • Size: 9,903 sqft
    Details
    • Parcel number: 1657014232
    • Zoning: Residential
    • Special conditions: Trust

    Construction

    Type & style
    • Home type: Condo
    • Architectural style: Mediterranean
    • Property subtype: Condominium
    • Attached to another structure: Yes
    Materials
    • Roof: Tile
    Condition
    • Turnkey
    • Year built: 1994

    Utilities & green energy

    • Sewer: Public Sewer
    • Utilities for property: Cable Available, Electricity Connected

    Community & neighborhood

    Community
    • Community features: Curbs, Gutter(s), Park, Street Lights, Suburban, Sidewalks, Pool
    Senior living
    • Senior community: Yes
    Location
    • Region: Oceanside

    HOA & financial

    HOA
    • Has HOA: Yes
    • HOA fee: $446 monthly
    • Amenities included: Bocce Court, Clubhouse, Maintenance Grounds, Game Room, Meeting/Banquet/Party Room, Barbecue, Pool, Pet Restrictions, Security
    • Association name: Villa Trieste
    • Association phone: 760-585-1700

    Other

    Other facts
    • Listing terms: Cash,Conventional,FHA,VA Loan

    Price history

    DateEventPrice
    2/27/2026Sold$670,000-2.9%$502/sqft
    Source: CRMLS #NDP2600051 Report a problem
    1/16/2026Pending sale$690,000$517/sqft
    Source: CRMLS #NDP2600051 Report a problem
    1/16/2026Contingent$690,000$517/sqft
    Source: CRMLS #NDP2600051 Report a problem
    1/2/2026Listed for sale$690,000+91.7%$517/sqft
    Source: CRMLS #NDP2600051 Report a problem
    6/29/2016Sold$360,000$270/sqft
    Source: Public Record Report a problem

    Public tax history

    YearProperty taxesTax assessment
    2025$5,075 +1.8%$426,161 +2%
    2024$4,984 +3%$417,806 +2%
    2023$4,840 +1.5%$409,614 +2%
    2022$4,771 -0.3%$401,583 +2%
    2021$4,786 +3%$393,710 +1%
    2020$4,649 +12.5%$389,674 +2%
    2019$4,134 -7.7%$382,034 +2%
    2018$4,477 +1.7%$374,544 +2%
    2017$4,400 +208.9%$367,200 +262%
    2016$1,425 +2.3%$101,430 +1.5%
    2015$1,393 +3%$99,908 +2%
    2014$1,353 $97,952 +0.5%
    2013-- $97,511 +2%
    2012-- $95,600 +2%
    2011-- $93,726 +0.8%
    2010-- $93,026 -0.2%
    2009-- $93,248 +2%
    2008-- $91,421 +2%
    2007-- $89,629 +2%
    2006-- $87,873 +2%
    2005-- $86,151 +2%
    2004-- $84,463 +1.9%
    2003-- $82,916 +2%
    2002-- $81,292 +2%
    2001-- $79,699

    Find assessor info on the county website

    Neighborhood: Mira Costa

    Nearby schools

    GreatSchools rating
    Get a cash offer in 3 minutes
    Find out how much your home could sell for in as little as 3 minutes with a no-obligation cash offer.
    Estimated market value
    $672,200
    Get a cash offer in 3 minutes
    Find out how much your home could sell for in as little as 3 minutes with a no-obligation cash offer.
    Estimated market value
    $672,200