Welcome to the charm of The Trails at Westlake! This stunning, south-facing, meticulously updated split-level home is just half a block from The Trails at Westlake Park, reflecting true pride of ownership at every turn. Upon entering, you’re greeted by custom wood banisters that lead to the upstairs. This house comes with updated solid-core doors. The dining room features a large window that frames the beautiful, mature tree in the front yard. The gourmet kitchen is outfitted with soft-close custom cabinets and pull-out drawers, extending into the eat-in area, where you’ll find a built-in beverage cooler. Quartz countertops add a sleek touch, and the pantry includes pull-out drawers for easy access. The appliances are stainless steel, which is a chef's dream.
The eat-in kitchen overlooks the family room, which showcases a marble stone fireplace that creates a warm focal point. There’s ample space for comfortable seating, perfect for relaxing by the fire or enjoying a movie night. French doors in the family room lead to the outdoor patio. The lower level offers a non-conforming bedroom or bonus room ideal for exercise equipment, crafts, or an additional family room. The primary custom bathroom has been fully updated with a jetted spa tub, heated towel rack, and an authentic spa-like atmosphere. The main three-quarter bath has a heated towel rack and oversized shower heads—a relaxing experience.
Outside, the extended cement driveway provides plenty of space for parking a trailer, RV, boat, or an extra vehicle. The backyard is a private retreat with two sheds, an oversized swim spa hot tub, a gazebo, and a spacious patio, perfect for a large table and chairs and a portable firepit. The yard is a peaceful, scenic oasis surrounded by mature trees. The Solar Panels are free and clear, making the home energy efficient. There is also an electric car charger in the oversized garage. This home has high-speed internet CAT-5 wiring throughout the house.
Sold for $627,000
$627,000
3325 Gold Court, Broomfield, CO 80020
4beds
2,188sqft
Single Family Residence
Built in 1992
8,233 Square Feet Lot
$589,800 Zestimate®
$287/sqft
$3,087 Estimated rent
Home value
$589,800
$543,000 - $637,000
$3,087/mo
Zestimate® history
Owner options
List your home for rent
$3,087/mo
Rent Zestimate®
Find your next renter with Zillow Rental Manager. Plus, with online applications, you can quickly screen prospective tenants – for free.
$3,087/mo
Rent Zestimate®
Refinance and save
$2,954/mo
Est. payment
Refinancing to a lower rate could help reduce your monthly payments and save thousands over the life of the loan.
$2,954/mo
Est. payment
Explore your selling options
Work with a Zillow partner agent
Leverage their expertise and Zillow's premium Showcase listings to get your home seen by more buyers.
Get startedList with your own agent
Get your home in front of millions of buyers by listing it on Zillow.
Learn how to do itSell it yourself
Take full control of how buyers see your home on Zillow by listing For Sale by Owner (FSBO).
List your homeWhat's special
Zillow last checked:
Listing updated:
Listed by:
Elise Kaynor 303-588-0391 elise@ortizandassociatesinc.com,
Ortiz & Associate Inc.
Bought with:
Brian Margolis, 40017364
eXp Realty, LLC
Source: REcolorado as distributed by MLS GRID,MLS#: 6310199
Facts & features
Interior
Bedrooms & bathrooms
- Bedrooms: 4
- Bathrooms: 3
- 3/4 bathrooms: 2
- 1/2 bathrooms: 1
Primary bedroom
- Level: Upper
Bedroom
- Description: Bedroom/Bonus Room
- Level: Basement
Bedroom
- Level: Upper
Bedroom
- Level: Upper
Primary bathroom
- Description: Custom Bathroom Complete With Deep Jetted Spa Tub
- Level: Upper
Bathroom
- Level: Lower
Bathroom
- Level: Upper
Dining room
- Level: Main
Family room
- Level: Lower
Kitchen
- Level: Main
Heating
- Forced Air
Cooling
- Central Air
Appliances
- Included: Bar Fridge, Dishwasher, Disposal, Humidifier, Microwave, Oven, Range, Range Hood, Refrigerator, Self Cleaning Oven, Tankless Water Heater, Water Purifier
Features
- Built-in Features, Ceiling Fan(s), Eat-in Kitchen, Five Piece Bath, Granite Counters, High Speed Internet, Pantry, Radon Mitigation System, Walk-In Closet(s), Wired for Data
- Flooring: Carpet, Stone, Wood
- Windows: Double Pane Windows, Skylight(s)
- Basement: Finished,Partial
- Number of fireplaces: 1
- Fireplace features: Family Room
Interior area
- Total structure area: 2,188
- Total interior livable area: 2,188 sqft
- Finished area above ground: 1,688
- Finished area below ground: 400
Property
Parking
- Total spaces: 3
- Parking features: Concrete, Dry Walled, Electric Vehicle Charging Station(s), Exterior Access Door
- Attached garage spaces: 3
Features
- Levels: Multi/Split
- Patio & porch: Deck, Patio
- Exterior features: Garden, Private Yard
- Has spa: Yes
- Spa features: Spa/Hot Tub, Heated
- Fencing: Full
Lot
- Size: 8,233 Square Feet
- Features: Cul-De-Sac, Landscaped, Sprinklers In Front, Sprinklers In Rear
Details
- Parcel number: R0021199
- Special conditions: Standard
Construction
Type & style
- Home type: SingleFamily
- Architectural style: Traditional
- Property subtype: Single Family Residence
Materials
- Brick, Frame, Wood Siding
- Foundation: Concrete Perimeter
- Roof: Composition
Condition
- Year built: 1992
Utilities & green energy
- Electric: 220 Volts
- Sewer: Public Sewer
- Water: Public
- Utilities for property: Cable Available, Internet Access (Wired), Natural Gas Connected
Green energy
- Energy efficient items: Thermostat
Community & HOA
Community
- Security: Carbon Monoxide Detector(s), Radon Detector, Smoke Detector(s), Video Doorbell
- Subdivision: The Trails At Westlake
HOA
- Has HOA: No
Location
- Region: Broomfield
Financial & listing details
- Price per square foot: $287/sqft
- Tax assessed value: $566,660
- Annual tax amount: $3,855
- Date on market: 12/20/2024
- Listing terms: Cash,Conventional,FHA,VA Loan
- Exclusions: None
- Ownership: Individual
- Electric utility on property: Yes
- Road surface type: Paved
Price history
| Date | Event | Price |
|---|---|---|
| 1/22/2025 | Sold | $627,000-6.6%$287/sqft |
Source:  REcolorado as distributed by MLS GRID #6310199 Report a problem REcolorado as distributed by MLS GRID #6310199 Report a problem | ||
| 1/9/2025 | Pending sale | $671,000$307/sqft |
Source: REcolorado as distributed by MLS GRID #6310199 Report a problem | ||
| 1/6/2025 | Price change | $671,000-1.5%$307/sqft |
Source: REcolorado as distributed by MLS GRID #6310199 Report a problem | ||
| 12/20/2024 | Listed for sale | $681,000+134.8%$311/sqft |
Source: REcolorado as distributed by MLS GRID #6310199 Report a problem | ||
| 8/19/2014 | Sold | $290,000+11.6%$133/sqft |
Source:  IRES as distributed by MLS GRID #740733 Report a problem IRES as distributed by MLS GRID #740733 Report a problem | ||
| 4/2/2002 | Sold | $259,800$119/sqft |
Source: Public Record Report a problem | ||
Public tax history
| Year | Property taxes | Tax assessment |
|---|---|---|
| 2025 | $3,891 +0.9% | $37,970 -5% |
| 2024 | $3,855 +18.9% | $39,970 -3.6% |
| 2023 | $3,241 -3% | $41,450 +40.5% |
| 2022 | $3,341 +0.6% | $29,510 |
| 2021 | $3,322 -0.1% | $29,510 +1.7% |
| 2020 | $3,324 +11.4% | $29,020 -0.7% |
| 2019 | $2,983 | $29,220 +15.5% |
| 2018 | $2,983 +9.8% | $25,290 -9.6% |
| 2017 | $2,717 +8.3% | $27,970 +22.9% |
| 2016 | $2,508 +0% | $22,750 +23.7% |
| 2015 | $2,508 +20.4% | $18,390 |
| 2014 | $2,083 -4.4% | $18,390 -5.9% |
| 2013 | $2,180 +0.5% | $19,540 |
| 2012 | $2,169 +0.7% | $19,540 |
| 2011 | $2,153 +0.1% | $19,540 +0.8% |
| 2010 | $2,150 -3.4% | $19,380 |
| 2009 | $2,225 +4.8% | $19,380 -3.8% |
| 2008 | $2,123 -1.5% | $20,150 |
| 2007 | $2,155 | $20,150 +0.8% |
| 2006 | -- | $20,000 |
| 2005 | -- | $20,000 -0.9% |
| 2004 | -- | $20,190 -13% |
| 2003 | -- | $23,210 +8.2% |
| 2002 | -- | $21,450 |
Find assessor info on the county website
Neighborhood: Trails at Westlake
Nearby homes
- $671,4003 bd3 ba2.1k sqft3320 Gold Ct, Broomfield, CO 80020Off Market

- $709,6004 bd4 ba2.8k sqft3330 Gold Ct, Broomfield, CO 80020Off Market
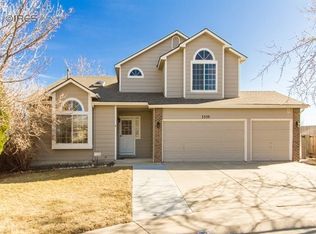
- $690,6003 bd4 ba2.2k sqft3308 Gold Ct, Broomfield, CO 80020Off Market
- $625,3004 bd4 ba2.4k sqft3340 Gold Ct, Broomfield, CO 80020Off Market
- $585,0004 bd4 ba2.2k sqft13327 Briarwood Dr, Broomfield, CO 80020Sold
- $790,8005 bd4 ba3.2k sqft3331 Gold Ct, Broomfield, CO 80020Off Market
- $692,8003 bd3 ba2k sqft3337 Gold Ct, Broomfield, CO 80020Off Market
- $556,9003 bd3 ba1.7k sqft13329 Briarwood Dr, Broomfield, CO 80020Off Market
Nearby schools
GreatSchools rating
- 4/10Centennial Elementary SchoolGrades: PK-5Distance: 0.4 mi
- 7/10Westlake Middle SchoolGrades: 6-8Distance: 0.7 mi
- 9/10Legacy High SchoolGrades: 9-12Distance: 0.8 mi
Schools provided by the listing agent
- Elementary: Centennial
- Middle: Westlake
- High: Legacy
- District: Adams 12 5 Star Schl
Source: REcolorado as distributed by MLS GRID. This data may not be complete. We recommend contacting the local school district to confirm school assignments for this home.
Get a cash offer in 3 minutes
Find out how much your home could sell for in as little as 3 minutes with a no-obligation cash offer.
Estimated market value
$589,800
Get a cash offer in 3 minutes
Find out how much your home could sell for in as little as 3 minutes with a no-obligation cash offer.
Estimated market value
$589,800
- Colorado
- Broomfield County
- Broomfield
- 80020
- Trails at Westlake
- 3325 Gold Court
Nearby cities
Nearby neighborhoods
Nearby zip codes
Other Broomfield Topics
