"Back on the market! Previous buyer’s financing fell through—no fault of the property. This beautiful home is now available and ready for the next qualified buyer. Don’t miss your opportunity!" Fully Renovated Home with In-Law Suite in Prime Location! Welcome to your dream home in the heart of Longwood! This fully renovated 4-bedroom, 2-bathroom residence offers over 2,400 square feet of beautifully updated living space, including a private, fully equipped in-law suite with its own entrance—perfect for extended family, guests, or rental potential. From the moment you step inside, you'll notice the care and craftsmanship in every detail. The main living space features a bright, open floor plan with modern finishes, updated flooring, and a stylish kitchen with sleek cabinetry and stainless steel appliances. The master suite is a true retreat, complete with a spacious walk-in closet that offers exceptional storage—you'll love the space and organization it provides. The standout in-law suite which is 480sqft includes its own kitchen, living area, bedroom, bathroom, laundry & full bath with central A/C and independent exterior access, offering privacy and comfort for family or guests. Perfect for multi-generational living, home office, or rental potential (Airbnb/long-term) Step outside to your own backyard oasis, featuring an above-ground pool and a large, fenced yard perfect for entertaining, relaxing, or enjoying Florida’s sunshine. Additional highlights include a modern security camera system for peace of mind, fully updated plumbing (PEX), brand new roof, Alkaline water filtration system for well water, and upgraded finishes throughout and a convenient location just minutes from top-rated Lake Brantley High School—one of Seminole County’s best! With easy access to shopping, dining, parks, and major highways, this home combines comfort, flexibility, and unbeatable location.
Sold for $550,000
$550,000
3325 HORSESHOE DRIVE, LONGWOOD, FL 32779
4beds
1,947sqft
Single Family Residence
Built in 1975
0.4 Acres Lot
$544,600 Zestimate®
$282/sqft
$2,758 Estimated rent
Home value
$544,600
$496,000 - $599,000
$2,758/mo
Zestimate® history
Owner options
List your home for rent
$2,758/mo
Rent Zestimate®
Find your next renter with Zillow Rental Manager. Plus, with online applications, you can quickly screen prospective tenants – for free.
$2,758/mo
Rent Zestimate®
Refinance and save
$3,661/mo
Est. payment
Refinancing to a lower rate could help reduce your monthly payments and save thousands over the life of the loan.
$3,661/mo
Est. payment
Explore your selling options
Work with a Zillow partner agent
Leverage their expertise and Zillow's premium Showcase listings to get your home seen by more buyers.
Get startedList with your own agent
Get your home in front of millions of buyers by listing it on Zillow.
Learn how to do itSell it yourself
Take full control of how buyers see your home on Zillow by listing For Sale by Owner (FSBO).
List your homeWhat's special
In-law suiteModern finishesAbove-ground poolBackyard oasisMaster suiteOpen floor planSleek cabinetry
Zillow last checked:
Listing updated:
Listed by:
Cesar Osorio Escobar 407-668-3510,
LA ROSA REALTY CW PROPERTIES L 407-910-2168
Bought with:
Michelle Rodriguez, 3629807
RE/MAX TOWN CENTRE
Source: Stellar MLS,MLS#: O6313331 Originating MLS: Osceola
Originating MLS: Osceola
Facts & features
Interior
Bedrooms & bathrooms
- Bedrooms: 4
- Bathrooms: 2
- Full bathrooms: 2
Primary bedroom
- Features: Walk-In Closet(s)
- Level: First
- Area: 168 Square Feet
- Dimensions: 14x12
Kitchen
- Level: First
- Area: 120 Square Feet
- Dimensions: 12x10
Living room
- Features: No Closet
- Level: First
- Area: 224 Square Feet
- Dimensions: 16x14
Heating
- Central
Cooling
- Central Air
Appliances
- Included: Dishwasher, Disposal, Range, Refrigerator
- Laundry: In Garage
Features
- Open Floorplan
- Flooring: Vinyl
- Has fireplace: No
Interior area
- Total structure area: 2,938
- Total interior livable area: 1,947 sqft
Property
Parking
- Total spaces: 2
- Parking features: Garage - Attached
- Attached garage spaces: 2
Features
- Levels: One
- Stories: 1
- Exterior features: Irrigation System, Lighting
- Has private pool: Yes
- Pool features: Above Ground, Heated
Lot
- Size: 0.4 Acres
Details
- Parcel number: 0821295050000010A
- Zoning: R-1A
- Special conditions: None
Construction
Type & style
- Home type: SingleFamily
- Property subtype: Single Family Residence
Materials
- Block, Stucco
- Foundation: Block
- Roof: Shingle
Condition
- New construction: No
- Year built: 1975
Utilities & green energy
- Sewer: Septic Tank
- Water: Well
- Utilities for property: Cable Connected, Electricity Connected
Community & HOA
Community
- Pet fee: $0 monthly
- Subdivision: FOREST SLOPES-505
HOA
- Has HOA: No
Location
- Region: Longwood
Financial & listing details
- Price per square foot: $282/sqft
- Tax assessed value: $350,032
- Annual tax amount: $4,299
- Date on market: 5/29/2025
- Cumulative days on market: 14 days
- Ownership: Fee Simple
- Total actual rent: 0
- Electric utility on property: Yes
- Road surface type: Asphalt
Price history
| Date | Event | Price |
|---|---|---|
| 10/1/2025 | Sold | $550,000$282/sqft |
Source:  Stellar MLS #O6313331 Report a problem Stellar MLS #O6313331 Report a problem | ||
| 8/8/2025 | Pending sale | $550,000$282/sqft |
Source: Stellar MLS #O6313331 Report a problem | ||
| 8/1/2025 | Listed for sale | $550,000$282/sqft |
Source: Stellar MLS #O6313331 Report a problem | ||
| 7/24/2025 | Pending sale | $550,000$282/sqft |
Source: Stellar MLS #O6313331 Report a problem | ||
| 7/23/2025 | Price change | $550,000+2.8%$282/sqft |
Source: Stellar MLS #O6313331 Report a problem | ||
| 6/5/2025 | Pending sale | $535,000$275/sqft |
Source: Stellar MLS #O6313331 Report a problem | ||
| 5/29/2025 | Listed for sale | $535,000+46.8%$275/sqft |
Source: Stellar MLS #O6313331 Report a problem | ||
| 7/12/2024 | Listing removed | $364,500+4.1%$187/sqft |
Source: Stellar MLS #O5942320 Report a problem | ||
| 6/8/2021 | Sold | $350,000-4%$180/sqft |
Source: Public Record Report a problem | ||
| 5/12/2021 | Pending sale | $364,500$187/sqft |
Source: Stellar MLS #O5942320 Report a problem | ||
| 5/7/2021 | Listed for sale | $364,500+33%$187/sqft |
Source: Stellar MLS #O5942320 Report a problem | ||
| 8/29/2017 | Sold | $274,000-2.1%$141/sqft |
Source: Public Record Report a problem | ||
| 7/6/2017 | Price change | $279,900-3.4%$144/sqft |
Source: REALTY EXECUTIVES SEMINOLE #O5516273 Report a problem | ||
| 6/7/2017 | Listed for sale | $289,900+38%$149/sqft |
Source: REALTY EXECUTIVES SEMINOLE #O5516273 Report a problem | ||
| 4/15/2013 | Sold | $210,000-2.3%$108/sqft |
Source: Public Record Report a problem | ||
| 1/29/2013 | Listed for sale | $215,000+85.5%$110/sqft |
Source: Owner Report a problem | ||
| 11/15/2012 | Sold | $115,900-42.9%$60/sqft |
Source: Public Record Report a problem | ||
| 5/26/2004 | Sold | $203,000$104/sqft |
Source: Public Record Report a problem | ||
Public tax history
| Year | Property taxes | Tax assessment |
|---|---|---|
| 2025 | $4,534 +13.5% | $350,032 +2.2% |
| 2024 | $3,994 +2.6% | $342,412 +3% |
| 2023 | $3,894 -5.8% | $332,509 +7.9% |
| 2022 | $4,134 +117% | $308,284 +92.5% |
| 2021 | $1,905 +1.1% | $160,117 +1.4% |
| 2020 | $1,885 +1.2% | $157,906 +2.3% |
| 2019 | $1,862 | $154,356 +1.9% |
| 2018 | $1,862 +1.4% | $151,478 -10.2% |
| 2017 | $1,836 -31.5% | $168,593 +1.8% |
| 2016 | $2,680 +26.2% | $165,630 -1.6% |
| 2015 | $2,124 | $168,362 +0.8% |
| 2014 | $2,124 -5.9% | $167,026 +18.4% |
| 2013 | $2,258 -3.6% | $141,055 -7.4% |
| 2012 | $2,342 -4.5% | $152,386 -3.4% |
| 2011 | $2,452 -7% | $157,766 -6% |
| 2010 | $2,635 +14% | $167,818 -9.5% |
| 2009 | $2,311 -7.1% | $185,533 -8.4% |
| 2008 | $2,487 -24.9% | $202,628 -9.7% |
| 2007 | $3,314 +33.3% | $224,384 +25.2% |
| 2006 | $2,485 +1.8% | $179,220 +3% |
| 2005 | $2,442 +63.9% | $174,000 +53.8% |
| 2004 | $1,489 +1% | $113,120 +1.9% |
| 2003 | $1,475 +1.5% | $111,011 +2.4% |
| 2002 | $1,453 | $108,409 |
Find assessor info on the county website
Neighborhood: 32779
Nearby homes
- $331,9003 bd2 ba1.4k sqft3329 Horseshoe Dr, Longwood, FL 32779Off Market
- $369,1003 bd2 ba1.2k sqft3321 Horseshoe Dr, Longwood, FL 32779Off Market
- $689,5004 bd3 ba2.5k sqft3333 Horseshoe Dr, Longwood, FL 32779Off Market
- $394,7003 bd2 ba1.9k sqft3317 Horseshoe Dr, Longwood, FL 32779Off Market
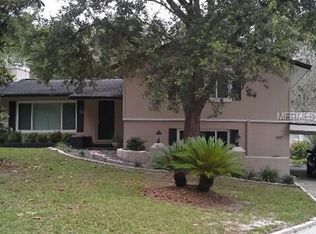
- $434,3004 bd2 ba2k sqft2620 Sand Lake Rd, Longwood, FL 32779Off Market
- $391,2004 bd2 ba2k sqft2630 Sand Lake Rd, Longwood, FL 32779Off Market
- $340,0004 bd3 ba1.9k sqft2610 Sand Lake Rd, Longwood, FL 32779For Sale
- $449,0004 bd3 ba2.4k sqft2640 Sand Lake Rd, Longwood, FL 32779Sold
Nearby schools
GreatSchools rating
- 8/10Forest City Elementary SchoolGrades: PK-5Distance: 0.6 mi
- 8/10Teague Middle SchoolGrades: 6-8Distance: 1.6 mi
- 6/10Lake Brantley High SchoolGrades: 9-12Distance: 0.7 mi
Schools provided by the listing agent
- Elementary: Forest City Elementary
- Middle: Teague Middle
- High: Lake Brantley High
Source: Stellar MLS. This data may not be complete. We recommend contacting the local school district to confirm school assignments for this home.
Get a cash offer in 3 minutes
Find out how much your home could sell for in as little as 3 minutes with a no-obligation cash offer.
Estimated market value
$544,600
Get a cash offer in 3 minutes
Find out how much your home could sell for in as little as 3 minutes with a no-obligation cash offer.
Estimated market value
$544,600
- Florida
- Seminole County
- Longwood
- 32779
- 3325 HORSESHOE DRIVE
Nearby cities
Nearby zip codes
Other Longwood Topics
