Check this great opportunity to live in a generous & historic 4-bedroom home located in oh-so-walkable Tower Grove East! Step right up to this classic red-brick facade flanked by a mature Japanese red maple, and enter the heavy antique door into a foyer large enough to hang your hat while taking in the charming original front stairwell and elegant wood floors. From here you'll find a pocket door opening into a high-ceilinged & generous living room adjoining the coffer-ceilinged dining room that is beyond the custom original wood columns and flooded with light from the built-in window seat. The kitchen is generous, includes a built-in pantry, and walks out onto a freshly built double deck. Upstairs you'll find all four bedrooms include actual closets and a continuation of the hardwood flooring and high ceilings. Newer roof and windows, recently lined cast-iron lateral, and updated dual ac units, along with fresh tuckpointing and close proximity to all the offerings of Grand Ave!
Closed
Listed by: Berkshire Hathaway HomeServices Select Properties • Stephanie Nelson Pondrom • Contact: 314-410-0772
Bought with: Berkshire Hathaway HomeServices Select Properties
Price Unknown
3325 Humphrey St, Saint Louis, MO 63118
4beds
1,900sqft
Single Family Residence
Built in 1912
3,397 Square Feet Lot
$263,900 Zestimate®
$--/sqft
$2,380 Estimated rent
Home value
$263,900
$245,000 - $285,000
$2,380/mo
Zestimate® history
Owner options
List your home for rent
$2,380/mo
Rent Zestimate®
Find your next renter with Zillow Rental Manager. Plus, with online applications, you can quickly screen prospective tenants – for free.
$2,380/mo
Rent Zestimate®
Refinance and save
Refinancing to a lower rate could help reduce your monthly payments and save thousands over the life of the loan.
Explore your selling options
Work with a Zillow partner agent
Leverage their expertise and Zillow's premium Showcase listings to get your home seen by more buyers.
Get startedList with your own agent
Get your home in front of millions of buyers by listing it on Zillow.
Learn how to do itSell it yourself
Take full control of how buyers see your home on Zillow by listing For Sale by Owner (FSBO).
List your homeWhat's special
Zillow last checked:
Listing updated:
Listed by:
Stephanie Nelson Pondrom 314-410-0772,
Berkshire Hathaway HomeServices Select Properties
Bought with:
Kevan R Barnard, 2006018075
Berkshire Hathaway HomeServices Select Properties
Source: MARIS,MLS#: 24034189 Originating MLS: St. Louis Association of REALTORS
Originating MLS: St. Louis Association of REALTORSFacts & features
Interior
Bedrooms & bathrooms
- Bedrooms: 4
- Bathrooms: 1
- Full bathrooms: 1
Bedroom
- Features: Floor Covering: Wood, Wall Covering: Some
- Level: Upper
Bedroom
- Features: Floor Covering: Wood, Wall Covering: Some
- Level: Upper
Bedroom
- Features: Floor Covering: Wood, Wall Covering: Some
- Level: Upper
Bedroom
- Features: Floor Covering: Wood, Wall Covering: Some
- Level: Upper
Bathroom
- Features: Floor Covering: Laminate, Wall Covering: Some
- Level: Upper
Dining room
- Features: Floor Covering: Wood, Wall Covering: Some
- Level: Main
Kitchen
- Features: Floor Covering: Laminate, Wall Covering: Some
- Level: Main
Living room
- Features: Floor Covering: Wood, Wall Covering: Some
- Level: Main
Heating
- Natural Gas, Radiant
Cooling
- Central Air, Electric, Dual, Zoned
Appliances
- Included: Gas Water Heater, Disposal, Dryer, Free-Standing Range, Gas Cooktop, Microwave, Range, Gas Range, Gas Oven, Refrigerator, Washer
Features
- Historic Millwork, Special Millwork, Pantry, Separate Dining, High Ceilings, Coffered Ceiling(s), Entrance Foyer
- Flooring: Hardwood
- Doors: Panel Door(s), Pocket Door(s)
- Windows: Low Emissivity Windows, Insulated Windows, Tilt-In Windows
- Basement: Unfinished,Walk-Out Access
- Has fireplace: No
- Fireplace features: None
Interior area
- Total structure area: 1,900
- Total interior livable area: 1,900 sqft
- Finished area above ground: 1,900
- Finished area below ground: 0
Property
Parking
- Parking features: No Driveway
- Has uncovered spaces: Yes
Features
- Levels: Two
- Patio & porch: Deck
- Exterior features: Balcony, Entry Steps/Stairs
Lot
- Size: 3,397 Square Feet
- Dimensions: 30 x 128
- Features: Level
Details
- Parcel number: 15000002600
- Special conditions: Standard
Construction
Type & style
- Home type: SingleFamily
- Architectural style: Historic,Traditional,Other
- Property subtype: Single Family Residence
Materials
- Brick
- Foundation: Stone
- Roof: Flat
Condition
- Year built: 1912
Utilities & green energy
- Sewer: Public Sewer
- Water: Public
Community & HOA
Community
- Security: Security System Owned, Smoke Detector(s)
- Subdivision: Irma Place
Location
- Region: Saint Louis
Financial & listing details
- Tax assessed value: $22,650
- Annual tax amount: $870
- Date on market: 5/30/2024
- Cumulative days on market: 4 days
- Listing terms: Cash,Conventional,FHA,VA Loan
- Ownership: Private
Price history
| Date | Event | Price |
|---|---|---|
| 7/2/2024 | Sold | -- |
Source:  MARIS #24034189 Report a problem MARIS #24034189 Report a problem | ||
| 6/3/2024 | Pending sale | $245,000$129/sqft |
Source: MARIS #24034189 Report a problem | ||
| 5/30/2024 | Listed for sale | $245,000$129/sqft |
Source: MARIS #24034189 Report a problem | ||
Public tax history
| Year | Property taxes | Tax assessment |
|---|---|---|
| 2025 | $1,882 +105.8% | $22,650 +113.9% |
| 2024 | $914 +5% | $10,590 |
| 2023 | $871 +1.2% | $10,590 +5.2% |
| 2022 | $860 +0.1% | $10,070 |
| 2021 | $859 +9.3% | $10,070 +8.3% |
| 2020 | $786 | $9,300 +0.1% |
| 2019 | $786 | $9,290 +22.1% |
| 2018 | $786 +17.7% | $7,610 +0.1% |
| 2017 | $668 +3.4% | $7,600 +3.1% |
| 2016 | $646 +9.9% | $7,370 -0.1% |
| 2015 | $587 +2.6% | $7,380 |
| 2014 | $573 | $7,380 +2.6% |
| 2013 | $573 | $7,190 -27.4% |
| 2012 | -- | $9,900 |
| 2011 | -- | $9,900 |
| 2010 | -- | $9,900 -11.3% |
| 2009 | $770 +4.4% | $11,160 |
| 2008 | $738 | $11,160 -11.8% |
| 2007 | $738 | $12,650 |
| 2006 | $738 +1% | $12,650 +24.6% |
| 2005 | $730 +5.5% | $10,150 +11.5% |
| 2004 | $692 +2.9% | $9,100 |
| 2003 | $673 +7.8% | $9,100 +10.8% |
| 2002 | $624 | $8,210 |
| 2001 | -- | $8,210 +7.2% |
| 2000 | -- | $7,660 |
Find assessor info on the county website
Neighborhood: Tower Grove East
Nearby homes
- $227,900-- bd1 ba2.1k sqft3327 Humphrey St, Saint Louis, MO 63118Off Market
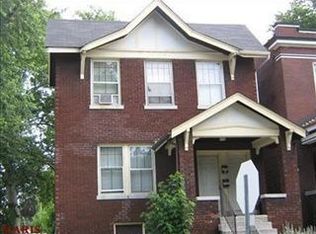
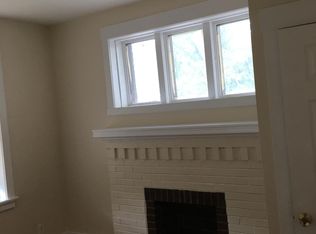
- $--2 bd1 ba-- sqft3327 Humphrey St #2F, Saint Louis, MO 63118Off Market
- $284,8003 bd2 ba1.7k sqft3319 Humphrey St, Saint Louis, MO 63118Off Market
- $232,500-- bd1 ba1.7k sqft3323 Humphrey St, Saint Louis, MO 63118Off Market
- $236,4002 bd1 ba2.3k sqft3317 Humphrey St, Saint Louis, MO 63118Off Market
- $--2 bd1 ba1k sqft3317 Humphrey St FLOOR 2, Saint Louis, MO 63118Off Market
- $--2 bd1 ba1k sqft3317 Humphrey St FLOOR 1, Saint Louis, MO 63118Off Market
- $--3 bd1 ba875 sqft3317 Humphrey St #A, Saint Louis, MO 63118Off Market
Nearby schools
GreatSchools rating
- 7/10Froebel Elementary SchoolGrades: PK-5Distance: 0.7 mi
- 4/10Carnahan MiddleGrades: 6-8Distance: 1.2 mi
- 1/10Roosevelt High SchoolGrades: 9-12Distance: 0.2 mi
Schools provided by the listing agent
- Elementary: Froebel Elem.
- Middle: Long Middle Community Ed. Center
- High: Roosevelt High
Source: MARIS. This data may not be complete. We recommend contacting the local school district to confirm school assignments for this home.
- Missouri
- Saint Louis City
- Saint Louis
- 63118
- Tower Grove East
- 3325 Humphrey St
Nearby cities
Nearby neighborhoods
Nearby zip codes
Other Saint Louis Topics
