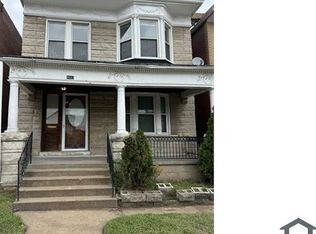
Originally built in 1890 with a full historic renovation in 2019. This Benton Park home is amazingly built! The basement, first, and second floors have 12' ceilings. The home has all new systems - HVAC, electric, and plumbing - as well as new hardwood floors and trim throughout!
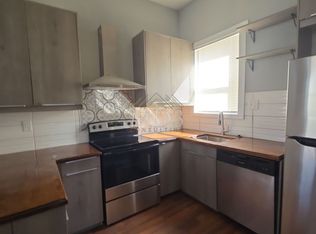
The kitchen has all stainless steel appliances, white quartz countertops, and a built in booth. The custom built reclaimed wood table stays with the house. The kitchen also a two tier cabinets with under cabinet lighting, and a beautiful double oven with a large range.
The master suite is enormous. It has a private deck, large closet, clawfoot tub, and a shower with two heads. The second floor has two other bedrooms, a shared bathroom, and a laundry room. Plenty of room for kids or a home office.
The third floor is the best part of the house. It features a large family room with exposed brick and exposed wooden beams. There's also a bedroom on the third floor with its own bathroom. A rooftop patio is accessible through the back window of the third floor.
The backyard features a large garden, and a three car garage.
House for rent
Single family residence
Available now
In unit laundry
Attached garage parking
What's special
Three car garageWhite quartz countertopsLarge closetClawfoot tubShower with two headsBuilt in booth
- 84 days |
- -- |
- -- |
Zillow last checked:
Listing updated:
Travel times

Let’s turn your rent into credit progress
Build credit history with every on-time payment and get credit for the payment you’re already making.
Facts & features
Interior
Bedrooms & bathrooms
- Bedrooms: 4
- Bathrooms: 4
- Full bathrooms: 3
- 1/2 bathrooms: 1
Appliances
- Included: Dishwasher, Dryer, Microwave Oven, Refrigerator, Washer
- Laundry: In Unit, Shared
Features
- Large Master Closet
Interior area
- Total interior livable area: 3,400 sqft
Property
Parking
- Parking features: Attached, Garage
- Has attached garage: Yes
- Details: Contact manager
Features
- Exterior features: Double Stove, Stainless Steel Appliances
Lot
- Features: Back Yard
Details
- Additional structures: Garage(s)
- Parcel number: 15220001200
Construction
Type & style
- Home type: SingleFamily
- Property subtype: Single Family Residence
Community & HOA
Location
- Region: Saint Louis
Financial & listing details
- Lease term: Contact For Details
Nearby apartments for rent
Price history
| Date | Event | Price |
|---|---|---|
| 7/21/2026 | Listed for rent | $3,200+6.7%$1/sqft |
Source: Zillow Rentals Report a problem | ||
| 7/3/2024 | Listing removed | -- |
Source: Zillow Rentals Report a problem | ||
| 6/15/2024 | Listed for rent | $3,000$1/sqft |
Source: Zillow Rentals Report a problem | ||
| 4/5/2019 | Sold | -- |
Source:  MARIS #19014625 Report a problem MARIS #19014625 Report a problem | ||
| 3/25/2019 | Pending sale | $140,000$41/sqft |
Source: Keller Williams Realty Chester #19014625 Report a problem | ||
| 3/6/2019 | Price change | $140,000-3.4%$41/sqft |
Source: Keller Williams Realty Chesterfield #19014625 Report a problem | ||
| 2/20/2019 | Price change | $145,000-6.4%$43/sqft |
Source: Keller Williams Realty Chesterfield #19014625 Report a problem | ||
| 2/8/2019 | Listed for sale | $154,900$46/sqft |
Source: Keller Williams Realty Chester #19007291 Report a problem | ||
| 6/27/2018 | Sold | -- |
Source: Public Record Report a problem | ||