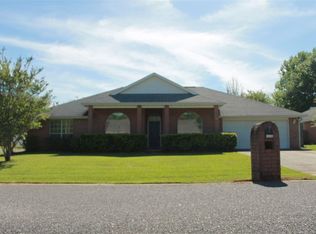
Welcome to this stunning FOUR bedroom/two bath, all-brick home centrally located in the quiet neighborhood with underground utilities, and only minutes from the 5-points area! This modern, split-floor plan property boasts a NEW ROOF, PAID OFF SOLAR PANELS, FRESH PAINT, all tile and wood laminate (No Carpet!), oversized solar-thermal water heater, a spacious layout perfect for entertaining guests and accommodating a growing family. Upon entering the home, you'll immediately appreciate the abundant, natural light flowing through the rear slider, providing a warm and welcoming atmosphere. The main living space features a fireplace so you can curl up in front of the fire on a cool winters night and catch up on reading your favorite book! The kitchen features sleek, stainless-steel appliances, ample cabinet space, backsplash and a breakfast bar for serving meals. The open-concept layout allows for easy flow into the dining and living areas, creating a wonderful space for hosting gatherings with loved ones and friends. The main bedroom is a true oasis, with a slider to your backyard, complete with a private ensuite bathroom featuring dual vanities, a walk-in shower, a walk-in closet, and a relaxing garden tub - imagine closing the door to the rest of the world, pouring yourself a glass of wine and taking a soothing soak in your very own garden tub! The other three bedrooms and a guest bath are on the opposite side of the house, ensuring maximum privacy and tranquility. One of the standout features of this property is the PAID OFF solar panels, which provide significant savings on energy bills and make it an environmentally friendly choice. Other features include a two-car garage, an inside laundry room, and plenty of storage space throughout the home. Located in the heart of Pace, this home is just minutes from local shops, restaurants, and entertainment options. Schedule your showing now so you don't miss your chance to own this beautiful, energy-efficient property!
Sold for $300,000
$300,000
3325 Joanna Dr, Pace, FL 32571
4beds
2,103sqft
Single Family Residence
Built in 1998
-- sqft lot
$318,400 Zestimate®
$143/sqft
$2,275 Estimated rent
Home value
$318,400
$299,000 - $338,000
$2,275/mo
Zestimate® history
Owner options
List your home for rent
$2,275/mo
Rent Zestimate®
Find your next renter with Zillow Rental Manager. Plus, with online applications, you can quickly screen prospective tenants – for free.
$2,275/mo
Rent Zestimate®
Refinance and save
$1,908/mo
Est. payment
Refinancing to a lower rate could help reduce your monthly payments and save thousands over the life of the loan.
$1,908/mo
Est. payment
Explore your selling options
Work with a Zillow partner agent
Leverage their expertise and Zillow's premium Showcase listings to get your home seen by more buyers.
Get startedList with your own agent
Get your home in front of millions of buyers by listing it on Zillow.
Learn how to do itSell it yourself
Take full control of how buyers see your home on Zillow by listing For Sale by Owner (FSBO).
List your homeWhat's special
Breakfast barNew roofAbundant natural lightTile and wood laminateOpen-concept layoutGarden tubSpacious layout
Zillow last checked:
Listing updated:
Listed by:
Bruce Baker 850-449-0365,
RE/MAX INFINITY
Bought with:
Outside Area Selling Agent
PAR Outside Area Listing Office
Source: PAR,MLS#: 649795
Facts & features
Interior
Bedrooms & bathrooms
- Bedrooms: 4
- Bathrooms: 2
- Full bathrooms: 2
Primary bedroom
- Level: First
- Area: 279.48
- Dimensions: 13.7 x 20.4
Bedroom
- Level: First
- Area: 136.85
- Dimensions: 11.5 x 11.9
Bedroom 1
- Level: First
- Area: 109.44
- Dimensions: 9.6 x 11.4
Bedroom 2
- Level: First
- Area: 139.23
- Dimensions: 11.7 x 11.9
Bathroom
- Level: First
- Area: 65.6
- Dimensions: 8 x 8.2
Dining room
- Level: First
- Area: 132.98
- Dimensions: 10.9 x 12.2
Kitchen
- Level: First
- Area: 223.21
- Dimensions: 10.1 x 22.1
Living room
- Level: First
- Area: 360.64
- Dimensions: 18.4 x 19.6
Heating
- Central, Fireplace(s)
Cooling
- Central Air, Ceiling Fan(s)
Appliances
- Included: Electric Water Heater, Solar Hot Water, Built In Microwave, Dishwasher, Disposal, Self Cleaning Oven
- Laundry: Inside, W/D Hookups
Features
- Baseboards, Ceiling Fan(s), High Speed Internet
- Flooring: Tile, Simulated Wood
- Windows: Double Pane Windows
- Has basement: No
- Has fireplace: Yes
Interior area
- Total structure area: 2,103
- Total interior livable area: 2,103 sqft
Property
Parking
- Total spaces: 2
- Parking features: 2 Car Garage, Garage Door Opener
- Garage spaces: 2
Features
- Levels: One
- Stories: 1
- Patio & porch: Patio
- Pool features: None
- Fencing: Back Yard,Privacy
Lot
- Features: Cul-De-Sac
Details
- Parcel number: 061n29580100b000230
- Zoning description: Res Single
Construction
Type & style
- Home type: SingleFamily
- Architectural style: Craftsman
- Property subtype: Single Family Residence
Materials
- Frame
- Foundation: Slab
- Roof: Shingle
Condition
- Resale
- New construction: No
- Year built: 1998
Utilities & green energy
- Electric: Circuit Breakers, Copper Wiring
- Sewer: Public Sewer
- Water: Public
- Utilities for property: Cable Available
Green energy
- Energy efficient items: Ridge Vent
- Energy generation: Solar
Community & HOA
Community
- Security: Smoke Detector(s)
- Subdivision: Woodbine Farms
HOA
- Has HOA: No
Location
- Region: Pace
Financial & listing details
- Price per square foot: $143/sqft
- Tax assessed value: $221,836
- Annual tax amount: $2,370
- Price range: $300K - $300K
- Date on market: 7/29/2024
- Cumulative days on market: 121 days
- Road surface type: Paved
Price history
| Date | Event | Price |
|---|---|---|
| 1/3/2025 | Pending sale | $300,000$143/sqft |
Source:  PAR #649795 Report a problem PAR #649795 Report a problem | ||
| 1/2/2025 | Sold | $300,000$143/sqft |
Source: PAR #649795 Report a problem | ||
| 11/28/2024 | Contingent | $300,000$143/sqft |
Source: PAR #649795 Report a problem | ||
| 11/4/2024 | Price change | $300,000-7.7%$143/sqft |
Source: PAR #649795 Report a problem | ||
| 9/13/2024 | Price change | $325,000-3.6%$155/sqft |
Source: PAR #649795 Report a problem | ||
| 8/19/2024 | Price change | $337,000-3.7%$160/sqft |
Source: PAR #649795 Report a problem | ||
| 7/29/2024 | Listed for sale | $350,000+84.2%$166/sqft |
Source: PAR #649795 Report a problem | ||
| 6/20/2017 | Sold | $190,000+1.1%$90/sqft |
Source: PAR #515390 Report a problem | ||
| 4/1/2017 | Listed for sale | $188,000+56.8%$89/sqft |
Source: RE/MAX INFINITY #515390 Report a problem | ||
| 11/24/1998 | Sold | $119,900+531.1%$57/sqft |
Source: Public Record Report a problem | ||
| 12/29/1997 | Sold | $19,000$9/sqft |
Source: Public Record Report a problem | ||
Public tax history
| Year | Property taxes | Tax assessment |
|---|---|---|
| 2024 | $2,370 +0.5% | $221,836 +1% |
| 2023 | $2,357 +1.4% | $219,607 +2% |
| 2022 | $2,324 -1.2% | $215,398 +23.7% |
| 2021 | $2,353 +6.8% | $174,156 +8% |
| 2020 | $2,203 +6.6% | $161,300 +6.9% |
| 2019 | $2,067 | $150,909 +3% |
| 2018 | $2,067 +66.5% | $146,506 +14.4% |
| 2017 | $1,242 | $128,032 +2.1% |
| 2016 | $1,242 +0.6% | $125,399 +0.7% |
| 2015 | $1,234 -2% | $124,527 +0.8% |
| 2014 | $1,259 | $123,539 +1.5% |
| 2013 | -- | $121,713 -1.2% |
| 2012 | -- | $123,136 -3.9% |
| 2011 | -- | $128,078 +1.5% |
| 2010 | -- | $126,185 +2.7% |
| 2009 | -- | $122,868 +0.1% |
| 2008 | -- | $122,745 |
| 2007 | -- | -- |
| 2006 | -- | -- |
| 2005 | -- | -- |
| 2004 | -- | -- |
| 2003 | -- | -- |
| 2002 | -- | -- |
| 2001 | -- | -- |
| 2000 | -- | -- |
Find assessor info on the county website
Neighborhood: 32571
Nearby homes
- $384,6004 bd2 ba2.6k sqft3329 Joanna Dr, Pace, FL 32571Off Market
- $313,0004 bd2 ba1.9k sqft5263 Joanna Ln, Pace, FL 32571Off Market

- $347,9004 bd2 ba2.1k sqft3321 Joanna Dr, Pace, FL 32571Off Market
- $296,0003 bd2 ba1.8k sqft5257 Joanna Ln, Pace, FL 32571Sold
- $325,0003 bd2 ba2.2k sqft3326 Joanna Dr, Pace, FL 32571Off Market
- $344,1003 bd2 ba1.9k sqft3316 Joanna Dr, Pace, FL 32571Off Market
- $375,6004 bd2 ba2.7k sqft3330 Joanna Dr, Pace, FL 32571Off Market
- $314,7003 bd2 ba1.7k sqft3350 Joanna Dr, Pace, FL 32571Off Market
Nearby schools
GreatSchools rating
- 7/10S. S. Dixon Intermediate SchoolGrades: 3-5Distance: 1.3 mi
- 8/10Thomas L Sims Middle SchoolGrades: 6-8Distance: 1.2 mi
- 6/10Pace High SchoolGrades: 9-12Distance: 2.2 mi
Schools provided by the listing agent
- Elementary: Dixon
- Middle: SIMS
- High: Pace
Source: PAR. This data may not be complete. We recommend contacting the local school district to confirm school assignments for this home.


Get pre-qualified for a loan
At Zillow Home Loans, we can pre-qualify you in as little as 5 minutes with no impact to your credit score.An equal housing lender. NMLS #10287.
Sell for more on Zillow
Get a Zillow Showcase℠ listing at no additional cost and you could sell for .
$318,400
2% more
+$6,368
With Zillow Showcase(estimated)
$324,768
- Florida
- Santa Rosa County
- Pace
- 32571
- 3325 Joanna Dr
Nearby cities
Nearby zip codes
Other Pace Topics
