Every once in a half century a special house In Shaker Heights comes on the market. The current owners have loved and maintained this property for 50 years! Living Room with woodburning fireplace. Family Room which is large enough for 4 or more people. Eat In Kitchen with stainless appliances. And an enclosed porch that overlooks private, beautiful gardens. Large garage with separate doors. On the second floor are three bedrooms and a full bath with the largest walk-in shower you have ever seen in Fernway! Third floor suite has 2 rooms and a Full bath. You will love being near the Van Aken District with shops and food and planned events. It's an easy commute to Cleveland Clinic, Metro Health and University Hospitals. And you'll be in love with The Cleveland Orchestra and The Cleveland Pops at Severance Music Center. Or, take the rapid transit to Progressive Field. You're going to love an easy trip to downtown Cleveland! Immediate occupancy! Shaker Heights Point of Sale Compliant.
Closed
Zestimate®
$320,000
3325 Lansmere Rd, Shaker Heights, OH 44122
4beds
1,889sqft
Single Family Residence
Built in 1922
7,013 Square Feet Lot
$320,000 Zestimate®
$169/sqft
$2,648 Estimated rent
Home value
$320,000
$304,000 - $336,000
$2,648/mo
Zestimate® history
Owner options
List your home for rent
$2,648/mo
Rent Zestimate®
Find your next renter with Zillow Rental Manager. Plus, with online applications, you can quickly screen prospective tenants – for free.
$2,648/mo
Rent Zestimate®
Refinance and save
$2,350/mo
Est. payment
Refinancing to a lower rate could help reduce your monthly payments and save thousands over the life of the loan.
$2,350/mo
Est. payment
Explore your selling options
Work with a Zillow partner agent
Leverage their expertise and Zillow's premium Showcase listings to get your home seen by more buyers.
Get startedList with your own agent
Get your home in front of millions of buyers by listing it on Zillow.
Learn how to do itSell it yourself
Take full control of how buyers see your home on Zillow by listing For Sale by Owner (FSBO).
List your homeWhat's special
Private beautiful gardensWoodburning fireplace
Zillow last checked:
Listing updated:
Listed by:
Sally Messinger 216-240-9911 SallyMessinger@HowardHanna.com,
Howard Hanna
Bought with:
Lori Musial, 2016006025
Russell Real Estate Services
Source: MLS Now,MLS#: 5226549
Facts & features
Interior
Bedrooms & bathrooms
- Bedrooms: 4
- Bathrooms: 3
- Full bathrooms: 2
- 1/2 bathrooms: 1
- Main level bathrooms: 1
Primary bedroom
- Description: 2 closets,Flooring: Hardwood
- Level: Second
- Dimensions: 11 x 13
Bedroom
- Description: Wooden built-ins,Flooring: Hardwood
- Level: Second
- Dimensions: 11 x 13
Bedroom
- Description: Wooden book shelves,Flooring: Hardwood
- Level: Second
- Dimensions: 11 x 13
Bedroom
- Description: Attached full bathroom, lots of built-ins
- Level: Third
- Dimensions: 14 x 27
Primary bathroom
- Level: Second
- Dimensions: ND x ND
Basement
- Description: unfinished
- Level: Lower
- Dimensions: 14 x 21
Dining room
- Description: Flooring: Hardwood
- Level: First
- Dimensions: 11 x 13
Entry foyer
- Level: First
- Dimensions: 4 x 11
Family room
- Description: Flooring: Hardwood
- Level: First
- Dimensions: 8 x 23
Kitchen
- Description: Stainless Steel fridge, range and dishwasher.,Flooring: Linoleum
- Level: First
- Dimensions: 11 x 15
Laundry
- Level: Lower
- Dimensions: 7 x 10
Living room
- Description: Flooring: Hardwood
- Features: Fireplace
- Level: First
- Dimensions: 11 x 23
Heating
- Gas, Radiator(s)
Cooling
- Wall/Window Unit(s)
Appliances
- Included: Dishwasher, Range, Refrigerator, Washer
- Laundry: In Basement
Features
- Entrance Foyer, Eat-in Kitchen
- Basement: Full
- Number of fireplaces: 1
- Fireplace features: Gas, Living Room
Interior area
- Total structure area: 1,889
- Total interior livable area: 1,889 sqft
- Finished area above ground: 1,889
- Finished area below ground: 0
Property
Parking
- Parking features: Garage
- Garage spaces: 2
Accessibility
- Accessibility features: Accessible Approach with Ramp, Stair Lift
Features
- Levels: Three Or More
- Patio & porch: Enclosed, Patio, Porch
- Exterior features: Garden
Lot
- Size: 7,013 Square Feet
- Dimensions: 50 x 140
- Features: Back Yard, Flat, Front Yard, Garden, Landscaped, Level
Details
- Parcel number: 73602031
- Lease amount: $0
- Special conditions: Standard
Construction
Type & style
- Home type: SingleFamily
- Architectural style: Colonial
- Property subtype: Single Family Residence
Materials
- Frame
- Roof: Asphalt
Condition
- Year built: 1922
Details
- Warranty included: Yes
Utilities & green energy
- Sewer: Public Sewer
- Water: Public
Community & HOA
Community
- Subdivision: Vans#17
HOA
- Has HOA: No
Location
- Region: Shaker Heights
Financial & listing details
- Price per square foot: $169/sqft
- Tax assessed value: $297,100
- Annual tax amount: $9,465
- Date on market: 7/10/2026
- Cumulative days on market: 42 days
- Listing agreement: Exclusive Right To Sell
- Listing terms: Cash,Conventional
Price history
| Date | Event | Price |
|---|---|---|
| 9/18/2026 | Sold | $320,000-1.5%$169/sqft |
Source: MLS Now #5226549 Report a problem | ||
| 8/21/2026 | Pending sale | $325,000$172/sqft |
Source: MLS Now #5226549 Report a problem | ||
| 7/28/2026 | Price change | $325,000-7.1%$172/sqft |
Source: MLS Now #5226549 Report a problem | ||
| 7/10/2026 | Listed for sale | $350,000$185/sqft |
Source: MLS Now #5226549 Report a problem | ||
Public tax history
| Year | Property taxes | Tax assessment |
|---|---|---|
| 2025 | $9,387 +13.4% | $103,990 |
| 2024 | $8,281 +3.5% | $103,990 +28.6% |
| 2023 | $8,000 +2.9% | $80,890 |
| 2022 | $7,774 +0.3% | $80,890 |
| 2021 | $7,748 +1.2% | $80,890 +7% |
| 2020 | $7,656 -12.4% | $75,600 |
| 2019 | $8,737 +13.6% | $75,600 |
| 2018 | $7,691 +5.8% | $75,600 +9.9% |
| 2017 | $7,270 +4.3% | $68,820 |
| 2016 | $6,970 | $68,820 |
| 2015 | $6,970 +7.4% | $68,820 +10% |
| 2014 | $6,491 +7.3% | $62,550 |
| 2013 | $6,050 +1.9% | $62,550 |
| 2012 | $5,940 +818.4% | $62,550 -10.8% |
| 2011 | $647 +0.6% | $70,140 |
| 2010 | $643 -90.4% | $70,140 |
| 2009 | $6,712 -1.5% | $70,140 -7% |
| 2008 | $6,817 +2.1% | $75,430 |
| 2007 | $6,675 +0.1% | $75,430 |
| 2006 | $6,667 +16.4% | $75,430 +13.5% |
| 2005 | $5,730 +2.3% | $66,440 |
| 2004 | $5,603 +3.6% | $66,440 |
| 2003 | $5,411 +15.1% | $66,440 +14.5% |
| 2002 | $4,699 -55.2% | $58,030 |
| 2001 | $10,480 | $58,030 |
| 2000 | $10,480 | $58,030 |
Find assessor info on the county website
Neighborhood: Fernway
Nearby homes
- $---- bd-- ba-- sqft3331 Lansmere Rd, Beachwood, OH 44122Off Market
- $474,7005 bd3 ba2.1k sqft3319 Lansmere Rd, Shaker Heights, OH 44122Off Market
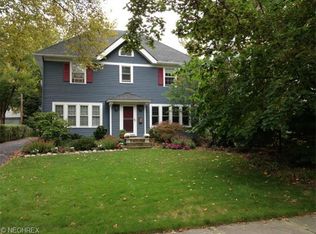
- $319,2004 bd2 ba1.6k sqft3331 Lansmere Rd, Shaker Heights, OH 44122Off Market
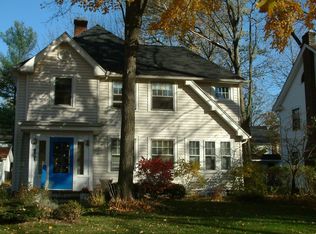
- $307,1003 bd2 ba1.5k sqft3315 Lansmere Rd, Shaker Heights, OH 44122Off Market
- $312,7004 bd1 ba1.9k sqft3335 Lansmere Rd, Shaker Heights, OH 44122Off Market
- $511,0005 bd4 ba2.9k sqft3309 Lansmere Rd, Shaker Heights, OH 44122Sold
- $435,0004 bd4 ba2.2k sqft3320 Ingleside Rd, Shaker Heights, OH 44122Sold
- $400,4004 bd3 ba1.7k sqft3326 Ingleside Rd, Shaker Heights, OH 44122Off Market
Nearby schools
GreatSchools rating
- 6/10Fernway Elementary SchoolGrades: K-5Distance: 0.3 mi
- 7/10Shaker Heights Middle SchoolGrades: 6-8Distance: 1.1 mi
- 7/10Shaker Heights High SchoolGrades: 9-12Distance: 1 mi
Schools provided by the listing agent
- District: Shaker Heights CSD - 1827
Source: MLS Now. This data may not be complete. We recommend contacting the local school district to confirm school assignments for this home.
Get a cash offer in 3 minutes
Find out how much your home could sell for in as little as 3 minutes with a no-obligation cash offer.
Estimated market value
$320,000
Get a cash offer in 3 minutes
Find out how much your home could sell for in as little as 3 minutes with a no-obligation cash offer.
Estimated market value
$320,000
- Ohio
- Cuyahoga County
- Shaker Heights
- 44122
- Fernway
- 3325 Lansmere Rd
