Skip main navigation
Sold
  • Price Unknown

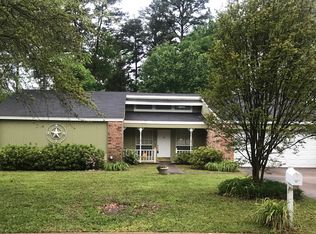
    3325 Lockhaven Dr, Kilgore, TX 75662

    3beds
    2,165sqft
    Single Family Residence
    Built in 1978
    0.34 Acres Lot
    $270,300 Zestimate®
    $--/sqft
    $2,097 Estimated rent

    Home value

    $270,300

    $246,000 - $297,000

    $2,097/mo

    Zestimate® history
    Loading
    Loading...

    Owner options

    List your home for rent

    $2,097/mo

    Rent Zestimate®

    Find your next renter with Zillow Rental Manager. Plus, with online applications, you can quickly screen prospective tenants – for free.

    Learn more

    $2,097/mo

    Rent Zestimate®

    Refinance and save

    Refinancing to a lower rate could help reduce your monthly payments and save thousands over the life of the loan.

    See today's rates

    Explore your selling options

    Work with a Zillow partner agent

    Leverage their expertise and Zillow's premium Showcase listings to get your home seen by more buyers.

    Get started

    List with your own agent

    Get your home in front of millions of buyers by listing it on Zillow.

    Learn how to do it

    Sell it yourself

    Take full control of how buyers see your home on Zillow by listing For Sale by Owner (FSBO).

    List your home

    What's special

    Beautiful brick fireplaceUpdated lightingTree shaded backyardNatural lightHis and hers closetsFlex roomSliding glass door
    Looking for space, style, and updates in a great location? You’ll find it all at 3325 Lockhaven Dr. This 3 bedroom, 2 bath home offers 2,165 sq ft and is move in ready with fresh paint, new carpet in the bedrooms, and a brand new roof. Inside, you'll love the vaulted ceilings, exposed wood beams, and all the natural light pouring in that highlights the beautiful brick fireplace in the living area. The kitchen has tons of cabinet space, updated lighting, a breakfast bar, and the fridge stays! Just off the kitchen, there's a flex room that works great as a home office or formal dining. The washer and dryer in the laundry room convey, making this home truly move in ready. The primary suite has his and hers closets and a sliding glass door that opens to a peaceful, tree shaded backyard. You’re just minutes from Meadowbrook Golf Course, shopping, schools, and a quick hop to I-20! Schedule your showing today!

    Zillow last checked:

    Listing updated:

    Listed by:

    Raquel McKinley 903-830-0068,

    BOLD Real Estate Group

    Bought with:

    NON MEMBER AGENT

    Source: GTARMLS,MLS#: 25009665MLS Logo

    Facts & features

    Interior

    Bedrooms & bathrooms
    • Bedrooms: 3
    • Bathrooms: 2
    • Full bathrooms: 2
    Bedroom
    • Features: Separate Walk-in Closets, Walk-In Closet(s)
    Bathroom
    • Features: Shower/Tub, Double Lavatory, Walk-In Closet(s), Separate Walk-In Closets, Vinyl Tile, Carpet, Linen Closet
    Dining room
    • Features: Separate Formal Dining
    Kitchen
    • Features: Breakfast Bar, Kitchen/Eating Combo
    Heating
    • Central/Electric
    Cooling
    • Central Electric
    Appliances
    • Included: Dishwasher, Refrigerator, Double Oven, Electric Cooktop, Electric Water Heater
    Features
    • Vaulted Ceiling(s)
    • Flooring: Carpet, Vinyl
    • Windows: Blinds
    • Number of fireplaces: 1
    • Fireplace features: One Wood Burning
    Interior area
    • Total structure area: 2,165
    • Total interior livable area: 2,165 sqft

    Property

    Parking
    • Total spaces: 2
    • Parking features: Garage Faces Side
    • Garage spaces: 2
    • Has uncovered spaces: Yes
    Features
    • Levels: One
    • Stories: 1
    • Patio & porch: Patio Open
    • Pool features: None
    • Fencing: Chain Link,Wood
    Lot
    • Size: 0.34 Acres
    Details
    • Additional structures: None
    • Parcel number: 41500000010060004
    • Special conditions: None

    Construction

    Type & style
    • Home type: SingleFamily
    • Architectural style: Traditional
    • Property subtype: Single Family Residence
    Materials
    • Brick and Stone
    • Foundation: Slab
    • Roof: Composition
    Condition
    • Year built: 1978

    Utilities & green energy

    • Sewer: Public Sewer
    • Water: Public, Company: City Of Kilgore

    Community & neighborhood

    Location
    • Region: Kilgore
    • Subdivision: LOCHAVEN

    Other

    Other facts
    • Listing terms: Cash,Conventional,FHA,Must Qualify,VA Loan

    Price history

    DateEventPrice
    7/31/2025Sold--
    Source: GTARMLS #25009665 Report a problem
    6/28/2025Pending sale$275,500$127/sqft
    Source: GTARMLS #25009665 Report a problem
    6/25/2025Listed for sale$275,500+72.3%$127/sqft
    Source: GTARMLS #25009665 Report a problem
    5/4/2011Listing removed$159,900$74/sqft
    Source: Lenhart Properties, Inc. #131809 Report a problem
    12/8/2010Listed for sale$159,900-5.9%$74/sqft
    Source: Coldwell Banker Lenhart Properties, Inc. #131809 Report a problem
    7/13/2010Listing removed$169,900$78/sqft
    Source: NCI Report a problem
    4/14/2010Price change$169,900-2.9%$78/sqft
    Source: NCI Report a problem
    3/19/2010Listed for sale$175,000$81/sqft
    Source: NCI Report a problem

    Public tax history

    YearProperty taxesTax assessment
    2025$4,396 +2.9%$291,622 +10%
    2024$4,271 -20.2%$265,111 +10%
    2023$5,349 +57.3%$241,010 +38%
    2022$3,402 +5.9%$174,660 +5%
    2021$3,212 +5.5%$166,320 +1.3%
    2020$3,045 +1%$164,150 +1.5%
    2019$3,013 -0.9%$161,690 +2%
    2018$3,042 -0.7%$158,540 -0.6%
    2017$3,063 +2.5%$159,530 +0.9%
    2016$2,990 +0.2%$158,060 -1%
    2015$2,983 $159,700 +0.8%
    2014-- $158,450 -0.5%
    2013-- $159,270 +2%
    2012-- $156,170 +0.3%
    2011-- $155,780 +4%
    2010-- $149,780 +0.6%
    2009-- $148,820 +4.5%
    2008-- $142,430 +5.4%
    2007-- $135,070 +9%
    2006-- $123,950 +5.3%
    2005-- $117,700 -0.1%
    2004-- $117,860 +9.9%
    2003-- $107,220 +2.3%
    2002-- $104,810 +1.8%
    2001-- $102,910 +2.9%
    2000-- $100,030

    Find assessor info on the county website

    Neighborhood: 75662

    Nearby schools

    GreatSchools rating
    Schools provided by the listing agent
    • Elementary: Kilgore
    • Middle: Kilgore
    • High: Kilgore

    Source: GTARMLS. This data may not be complete. We recommend contacting the local school district to confirm school assignments for this home.