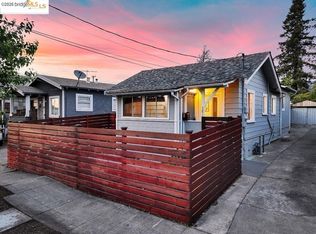
Experience refined modern living in this fully renovated green-concept residence. Thoughtfully designed for comfort, style, and efficiency, the home features an electric-powered LG HVAC system that provides seamless climate control and enhanced air circulation. Skylights and adjustable lighting in every room create a bright, inviting atmosphere filled with natural light. Premium upgrades include hidden internet wiring, security screens, exterior security lighting, a whole-house camera system, and water filtration for both the faucet and refrigerator. The kitchen is a showcase of craftsmanship, appointed with a striking marble wall, rich cherrywood cabinetry, and elegant granite countertops. Hardwood flooring flows throughout the living areas and bedrooms, complemented by granite bathroom flooring and 36-inch-wide doors in every room. Outdoors, the spacious side yard offers parking for up to six vehicles, secured by a remote-controlled automatic driveway gate. EV charging wiring and sprinkler piping are already installed, adding modern convenience and future-ready functionality. With exceptional amenities and meticulous attention to detail, this Oakland Hills home offers a rare blend of luxury, sustainability, and everyday comfort.
For sale
$699,000
3325 Macarthur Blvd, Oakland, CA 94602
2beds
1,140sqft
Residential, Single Family Residence
Built in 1925
4,500 Square Feet Lot
$700,800 Zestimate®
$613/sqft
$-- HOA
What's special
Spacious side yardNatural lightExterior security lightingSecurity screensElegant granite countertopsRemote-controlled automatic driveway gateHidden internet wiring
- 75 days
- 228
- 11
Zillow last checked:
Listing updated:
Listed by:
Steven Leung DRE #01310738 Alt:415-831-8800,
Outstanding Investment Co.
Source: Bay East AOR,MLS#: 41139336
Facts & features
Interior
Bedrooms & bathrooms
- Bedrooms: 2
- Bathrooms: 2
- Full bathrooms: 2
Rooms
- Room types: Basement
Kitchen
- Features: Stone Counters, Gas Range/Cooktop, Range/Oven Built-in
Heating
- MultiUnits
Cooling
- Multi Units
Appliances
- Included: Gas Range, Range, Dryer, Washer
Features
- Flooring: Hardwood
- Has basement: Yes
- Has fireplace: No
- Fireplace features: None
Interior area
- Total structure area: 1,140
- Total interior livable area: 1,140 sqft
Property
Parking
- Parking features: Parking Lot
Features
- Levels: One
- Stories: 1
- Exterior features: Storage
- Pool features: None
- Fencing: Security
Lot
- Size: 4,500 Square Feet
- Features: Back Yard, Front Yard, Side Yard
Details
- Parcel number: 289457
- Special conditions: Standard
Construction
Type & style
- Home type: SingleFamily
- Architectural style: Bungalow
- Property subtype: Residential, Single Family Residence
Materials
- Stucco
- Roof: Composition
Condition
- Existing
- New construction: No
- Year built: 1925
Utilities & green energy
- Electric: No Solar
- Sewer: Public Sewer
- Water: Public
Community & HOA
Community
- Subdivision: Laural
HOA
- Has HOA: No
Location
- Region: Oakland
Financial & listing details
- Price per square foot: $613/sqft
- Tax assessed value: $141,653
- Price range: $699K - $699K
- Date on market: 6/23/2026
- Listing agreement: Excl Right
- Listing terms: Cash,Conventional
Estimated market value
$700,800
$666,000 - $736,000
$3,327/mo
Price history
| Date | Event | Price |
|---|---|---|
| 6/24/2026 | Listed for sale | $699,000$613/sqft |
Source:  Bay East AOR #41139336 Report a problem Bay East AOR #41139336 Report a problem | ||
| 9/12/2020 | Listing removed | $2,795$2/sqft |
Source: Marquardt Property Management Report a problem | ||
| 9/9/2020 | Listed for rent | $2,795$2/sqft |
Source: Marquardt Property Management Report a problem | ||
Public tax history
| Year | Property taxes | Tax assessment |
|---|---|---|
| 2026 | -- | $141,653 +2% |
| 2025 | $3,640 +4.7% | $138,876 +2% |
| 2024 | $3,476 -1.6% | $136,153 +2% |
| 2023 | $3,533 +4.7% | $133,484 +2% |
| 2022 | $3,373 +9.4% | $130,867 +2% |
| 2021 | $3,083 +1.2% | $128,301 +1% |
| 2020 | $3,046 +7.2% | $126,985 +2% |
| 2019 | $2,841 +7.5% | $124,496 +2% |
| 2018 | $2,644 | $122,055 +2% |
| 2017 | $2,644 +7% | $119,662 +2% |
| 2016 | $2,470 +4.1% | $117,317 +1.5% |
| 2015 | $2,374 | $115,554 +2% |
| 2014 | $2,374 | $113,291 +0.5% |
| 2013 | -- | $112,780 +2% |
| 2012 | -- | $110,569 +2% |
| 2011 | -- | $108,401 +11% |
| 2010 | -- | $97,666 -0.2% |
| 2009 | -- | $97,899 +2% |
| 2008 | -- | $95,980 +2% |
| 2007 | -- | $94,098 +2% |
| 2006 | -- | $92,253 +2% |
| 2005 | -- | $90,445 +2% |
| 2004 | -- | $88,672 +1.9% |
| 2003 | -- | $87,047 +2% |
| 2002 | -- | $85,340 +2% |
| 2001 | $1,366 | $83,667 |
Find assessor info on the county website
Monthly payment
Est. payment
Payment breakdown
Explore the cost of this home by adjusting the details. Changes won't be saved.Climate risks
Neighborhood: Laurel

Similar homes
- $665,0002 bd2 ba944 sqft1390 E 31st St, Oakland, CA 94602For Sale
 MLS ID #41145536, Min Zhao. bridgeMLS/CCAR/Bay East AOR
 - $649,0003 bd2 ba1.2k sqft3818 Suter St, Oakland, CA 94619For Sale
 MLS ID #41144441, Westin Means. bridgeMLS/CCAR/Bay East AOR
 - $599,0002 bd2 ba1.1k sqft2625 High Street, Oakland, CA 94619For Sale
 MLS ID #326073479, Viktor Holmsten, Twin Oaks Real Estate INC. BAREIS
 - $649,0004 bd3 ba1.3k sqft3549 Custer St, Oakland, CA 94601For Sale
 MLS ID #426134502, Kecia Clark DRE #02080838, Sotheby's International Realty. SFAR
Local buyer's agents are ready to help
