Skip main navigation
Closed
  • $315

    3325 Miller Rd, Niagara Falls, NY 14304

    3beds
    1,540sqft
    Single Family Residence
    Built in 1965
    0.29 Acres Lot
    $327,400 Zestimate®
    $--/sqft
    $2,406 Estimated rent

    Home value

    $327,400

    $311,000 - $344,000

    $2,406/mo

    Zestimate® history
    Loading
    Loading...

    Owner options

    List your home for rent

    $2,406/mo

    Rent Zestimate®

    Find your next renter with Zillow Rental Manager. Plus, with online applications, you can quickly screen prospective tenants – for free.

    Learn more

    $2,406/mo

    Rent Zestimate®

    Refinance and save

    $2/mo

    Est. payment

    Refinancing to a lower rate could help reduce your monthly payments and save thousands over the life of the loan.

    See today's rates

    $2/mo

    Est. payment

    Explore your selling options

    Work with a Zillow partner agent

    Leverage their expertise and Zillow's premium Showcase listings to get your home seen by more buyers.

    Get started

    List with your own agent

    Get your home in front of millions of buyers by listing it on Zillow.

    Learn how to do it

    Sell it yourself

    Take full control of how buyers see your home on Zillow by listing For Sale by Owner (FSBO).

    List your home

    What's special

    Overlooks a stunning patioBeautiful outdoor amenitiesBrand-new fully fenced yardRefurbished hardwood floorsOversized corner lotBright three-season room
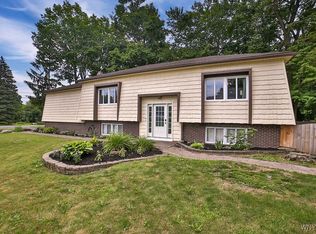
    An incredible opportunity awaits with this beautifully maintained two-story home, offering the perfect blend of comfort, space, and updates. Inside, you'll find two generous living areas, providing flexibility for entertaining, relaxing, or working from home. Refurbished hardwood floors flow throughout the home, adding timeless character and warmth. The bright three-season room overlooks a stunning patio and oversized corner lot, creating the ideal setting for outdoor gatherings and everyday enjoyment. The brand-new fully fenced yard offers privacy and plenty of space for pets, play, and recreation. Major mechanical updates provide peace of mind, including a brand-new furnace and hot water tank. The partially finished basement adds valuable living space and presents an exciting opportunity to create a second full bathroom. With spacious living areas, beautiful outdoor amenities, and significant updates already completed, this move-in-ready home is one you won't want to miss. Open House Tuesday 6/2/26 5-7pm. Offers due June 5 by 12pm

    Zillow last checked:

    Listing updated:

    Listed by:

    Michelle Petrie 716-293-2817,

    WNY Metro Roberts Realty

    Bought with:

    Alexander Ackley, 10401307202

    Keller Williams Realty WNY

    Source: NYSAMLSs,MLS#: B1685239MLS LogoOriginating MLS: Buffalo

    Facts & features

    Interior

    Bedrooms & bathrooms
    • Bedrooms: 3
    • Bathrooms: 2
    • Full bathrooms: 1
    • 1/2 bathrooms: 1
    • Main level bathrooms: 1
    Heating
    • Gas, Forced Air
    Cooling
    • Central Air
    Appliances
    • Included: Dryer, Dishwasher, Gas Oven, Gas Range, Gas Water Heater, Refrigerator, Washer
    Features
    • Separate/Formal Dining Room, Eat-in Kitchen, Pull Down Attic Stairs
    • Flooring: Carpet, Ceramic Tile, Hardwood, Varies
    • Basement: Full,Partially Finished
    • Attic: Pull Down Stairs
    • Has fireplace: No
    Interior area
    • Total structure area: 1,540
    • Total interior livable area: 1,540 sqft

    Property

    Parking
    • Total spaces: 2
    • Parking features: Attached, Garage, Circular Driveway, Other
    • Attached garage spaces: 2
    Features
    • Levels: Two
    • Stories: 2
    • Exterior features: Concrete Driveway
    Lot
    • Size: 0.29 Acres
    • Dimensions: 80 x 160
    • Features: Rectangular, Rectangular Lot, Residential Lot
    Details
    • Parcel number: 2930001450080003026000
    • Special conditions: Standard

    Construction

    Type & style
    • Home type: SingleFamily
    • Architectural style: Colonial,Two Story
    • Property subtype: Single Family Residence
    Materials
    • Brick, Vinyl Siding
    • Foundation: Poured
    Condition
    • Resale
    • Year built: 1965

    Utilities & green energy

    • Sewer: Connected
    • Water: Connected, Public
    • Utilities for property: Sewer Connected, Water Connected

    Community & HOA

    Location
    • Region: Niagara Falls

    Financial & listing details

    • Tax assessed value: $294,000
    • Annual tax amount: $5,379
    • Date on market: 5/30/2026
    • Cumulative days on market: 6 days
    • Listing terms: Cash,Conventional,FHA,VA Loan

    Price history

    DateEventPrice
    7/16/2026Sold$315-99.9%
    Source: NYSAMLSs #B1685239 Report a problem
    6/7/2026Pending sale$314,900$204/sqft
    Source: NYSAMLSs #B1685239 Report a problem
    5/30/2026Listed for sale$314,900+12.5%$204/sqft
    Source: NYSAMLSs #B1685239 Report a problem
    6/2/2023Sold$279,900$182/sqft
    Source: NYSAMLSs #B1445653 Report a problem
    3/30/2023Pending sale$279,900$182/sqft
    Source: NYSAMLSs #B1445653 Report a problem
    11/16/2022Listed for sale$279,900$182/sqft
    Source: NYSAMLSs #B1445653 Report a problem

    Public tax history

    YearProperty taxesTax assessment
    2025-- $294,000 +201.2%
    2024-- $97,600
    2023-- $97,600
    2022-- $97,600
    2021-- $97,600
    2020-- $97,600
    2019-- $97,600
    2018-- $97,600
    2017$3,639 $97,600
    2016-- $97,600
    2015-- $97,600
    2014-- $97,600
    2013-- $97,600
    2012-- $97,600
    2011-- $97,600
    2010-- $97,600
    2009-- $97,600
    2008-- $97,600
    2007-- $97,600
    2006-- $97,600
    2005-- $97,600
    2004-- $97,600
    2003-- $97,600
    2002-- $97,600
    2001-- $97,600
    2000-- $97,600
    Find assessor info on the county website

    Neighborhood: 14304

    Nearby schools

    GreatSchools rating
    Schools provided by the listing agent
    • District: Niagara Wheatfield

    Source: NYSAMLSs. This data may not be complete. We recommend contacting the local school district to confirm school assignments for this home.