Welcome to this expansive hm in Morgan Co. Hm is situated on a sprawling 3+ ac w/ privacy, tranquility, & outdoor living. Open-concept design seamlessly integrates the great rm w/ a 2 story FP, & the gourmet KIT. KIT has ample storage space & a lg center island for meal prep & casual dining. Hm offers multiple living areas, sitting rm, office/(5th BD), bonus/play, finished basement w/ FB & wet bar & stor. Primary suite is complete w/ FP & en-suite BA including a soaking tub, sep shower, & duel vanities. There is ample space for outdoor activities along w/ the in-ground pool. Located just west of 67; the property offers the peacefulness of country living while providing convenient access to Indy/Mooresville/Martinsville
Sold
$677,500
3325 Mount Olive Ln, Martinsville, IN 46151
5beds
7,024sqft
Residential, Single Family Residence
Built in 2003
3.27 Acres Lot
$755,900 Zestimate®
$96/sqft
$4,458 Estimated rent
Home value
$755,900
$711,000 - $809,000
$4,458/mo
Zestimate® history
Owner options
List your home for rent
$4,458/mo
Rent Zestimate®
Find your next renter with Zillow Rental Manager. Plus, with online applications, you can quickly screen prospective tenants – for free.
$4,458/mo
Rent Zestimate®
Refinance and save
$3,972/mo
Est. payment
Refinancing to a lower rate could help reduce your monthly payments and save thousands over the life of the loan.
$3,972/mo
Est. payment
Explore your selling options
Work with a Zillow partner agent
Leverage their expertise and Zillow's premium Showcase listings to get your home seen by more buyers.
Get startedList with your own agent
Get your home in front of millions of buyers by listing it on Zillow.
Learn how to do itSell it yourself
Take full control of how buyers see your home on Zillow by listing For Sale by Owner (FSBO).
List your homeWhat's special
Wet barSep showerAmple storage spaceLg center islandSoaking tub
Zillow last checked:
Listing updated:
Listed by:
Sarah Milner 317-702-7845,
Carpenter, REALTORS®
Bought with:
Deanna Jackson
Carpenter, REALTORS®
Source: MIBOR as distributed by MLS GRID,MLS#: 21935814
Facts & features
Interior
Bedrooms & bathrooms
- Bedrooms: 5
- Bathrooms: 6
- Full bathrooms: 4
- 1/2 bathrooms: 2
- Main level bathrooms: 2
- Main level bedrooms: 1
Primary bedroom
- Level: Upper
- Area: 340 Square Feet
- Dimensions: 20x17
Bedroom 2
- Level: Upper
- Area: 182 Square Feet
- Dimensions: 14x13
Bedroom 3
- Level: Upper
- Area: 156 Square Feet
- Dimensions: 13x12
Bedroom 4
- Level: Upper
- Area: 154 Square Feet
- Dimensions: 14x11
Bedroom 5
- Level: Main
- Area: 182 Square Feet
- Dimensions: 14x13
Other
- Features: Tile-Ceramic
- Level: Main
- Area: 66 Square Feet
- Dimensions: 11x6
Bonus room
- Level: Upper
- Area: 204 Square Feet
- Dimensions: 17x12
Bonus room
- Level: Basement
- Area: 286 Square Feet
- Dimensions: 22x13
Breakfast room
- Features: Hardwood
- Level: Main
- Area: 195 Square Feet
- Dimensions: 15x13
Dining room
- Level: Main
- Area: 210 Square Feet
- Dimensions: 15x14
Foyer
- Features: Marble
- Level: Main
- Area: 187 Square Feet
- Dimensions: 17x11
Great room
- Level: Main
- Area: 320 Square Feet
- Dimensions: 20x16
Kitchen
- Features: Hardwood
- Level: Main
- Area: 374 Square Feet
- Dimensions: 22x17
Play room
- Level: Basement
- Area: 1530 Square Feet
- Dimensions: 45x34
Sitting room
- Level: Main
- Area: 210 Square Feet
- Dimensions: 15x14
Utility room
- Features: Other
- Level: Basement
- Area: 176 Square Feet
- Dimensions: 22x8
Heating
- Forced Air, Propane
Cooling
- Has cooling: Yes
Appliances
- Included: Dishwasher, Electric Water Heater, Disposal, Kitchen Exhaust, Microwave, Gas Oven, Refrigerator, Refrigerator, Water Heater, Water Softener Rented
- Laundry: Laundry Room, Main Level
Features
- Attic Access, Breakfast Bar, Cathedral Ceiling(s), Kitchen Island, Entrance Foyer, Ceiling Fan(s), Hardwood Floors, High Speed Internet, Eat-in Kitchen, Pantry
- Flooring: Hardwood
- Windows: Screens Some, Skylight(s), Windows Vinyl
- Basement: Finished,Storage Space
- Attic: Access Only
- Number of fireplaces: 2
- Fireplace features: Gas Log, Great Room, Primary Bedroom
Interior area
- Total structure area: 7,024
- Total interior livable area: 7,024 sqft
- Finished area below ground: 2,044
Property
Parking
- Total spaces: 2
- Parking features: Attached
- Attached garage spaces: 2
- Details: Garage Parking Other(Service Door)
Features
- Levels: Two
- Stories: 2
- Patio & porch: Porch, Screened
- Exterior features: Lighting
- Pool features: Outdoor Pool, Pool Cover
- Fencing: Partial,Privacy
Lot
- Size: 3.27 Acres
- Features: Not In Subdivision
Details
- Additional structures: Barn Storage
- Parcel number: 550813400004000014
- Other equipment: Radon System
Construction
Type & style
- Home type: SingleFamily
- Property subtype: Residential, Single Family Residence
Materials
- Brick
- Foundation: Concrete Perimeter
Condition
- New construction: No
- Year built: 2003
Utilities & green energy
- Electric: 220 Volts, 220 Volts For Spa
- Sewer: Septic Tank
- Water: Municipal/City
- Utilities for property: Electricity Connected, Water Connected
Community & HOA
Community
- Subdivision: No Subdivision
HOA
- Has HOA: No
Location
- Region: Martinsville
Financial & listing details
- Price per square foot: $96/sqft
- Tax assessed value: $677,200
- Annual tax amount: $2,540
- Date on market: 8/18/2023
- Cumulative days on market: 14 days
- Electric utility on property: Yes
Price history
| Date | Event | Price |
|---|---|---|
| 10/19/2023 | Sold | $677,500-3.1%$96/sqft |
Source:  MIBOR as distributed by MLS GRID #21935814 Report a problem MIBOR as distributed by MLS GRID #21935814 Report a problem | ||
| 9/1/2023 | Pending sale | $699,000$100/sqft |
Source: MIBOR as distributed by MLS GRID #21935814 Report a problem | ||
| 8/18/2023 | Listed for sale | $699,000+78.8%$100/sqft |
Source: MIBOR as distributed by MLS GRID #21935814 Report a problem | ||
| 2/11/2013 | Sold | $391,000-6.9%$56/sqft |
Source: MIBOR as distributed by MLS GRID #21193026 Report a problem | ||
| 2/1/2013 | Pending sale | $420,000$60/sqft |
Source: Keller Williams Indy South #21193026 Report a problem | ||
| 8/23/2012 | Listed for sale | $420,000$60/sqft |
Source: Keller Williams Indy South #21193026 Report a problem | ||
Public tax history
| Year | Property taxes | Tax assessment |
|---|---|---|
| 2025 | $3,894 +28.2% | $677,200 -1.8% |
| 2024 | $3,036 +19.6% | $689,500 +20% |
| 2023 | $2,540 +26.3% | $574,700 +13.2% |
| 2022 | $2,010 +8.7% | $507,500 +16.7% |
| 2021 | $1,849 +0.8% | $434,900 +3.6% |
| 2020 | $1,835 +11.4% | $419,800 +8.4% |
| 2019 | $1,647 +4.4% | $387,400 +7% |
| 2018 | $1,579 -31.4% | $362,200 +3.1% |
| 2017 | $2,302 +87.2% | $351,400 +4.1% |
| 2016 | $1,230 +3.5% | $337,700 +1.9% |
| 2014 | $1,188 +4.8% | $331,300 -1.2% |
| 2013 | $1,134 -41.3% | $335,400 +2.8% |
| 2012 | $1,930 +47.7% | $326,200 -12.4% |
| 2011 | $1,307 -6.1% | $372,400 +2.1% |
| 2010 | $1,392 +10.4% | $364,700 +0.1% |
| 2009 | $1,261 -60.6% | $364,500 -12.8% |
| 2006 | $3,197 | $418,200 +23.9% |
| 2005 | -- | $337,400 |
Find assessor info on the county website
Neighborhood: 46151
Nearby homes
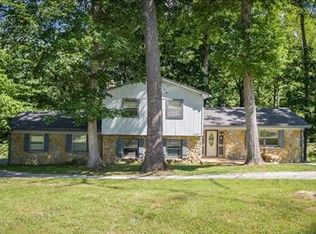
- $383,3003 bd3 ba1.9k sqft3400 Mount Olive Ln, Martinsville, IN 46151Off Market
- $345,5004 bd2 ba1.7k sqft3360 Mount Olive Ln, Martinsville, IN 46151Off Market
- $287,9003 bd2 ba1.6k sqft3440 Mount Olive Ln, Martinsville, IN 46151Off Market
- $301,8003 bd1 ba2k sqft3405 Mount Olive Ln, Martinsville, IN 46151Off Market
- $628,6004 bd3 ba4.5k sqft3305 Mount Olive Ln, Martinsville, IN 46151Off Market
- $1,500-- bd-- ba-- sqftEms Hollow Ln, Martinsville, IN 46151Off Market
- $410,6003 bd2 ba1.6k sqft3275 Mount Olive Ln, Martinsville, IN 46151Off Market
- $411,6003 bd3 ba2.5k sqft3320 Mount Olive Ln, Martinsville, IN 46151Off Market
Nearby schools
GreatSchools rating
- 6/10Charles L Smith Elementary SchoolGrades: PK-4Distance: 4.6 mi
- 7/10John R. Wooden Middle SchoolGrades: 6-8Distance: 4.4 mi
- 4/10Martinsville High SchoolGrades: 9-12Distance: 4.9 mi
Schools provided by the listing agent
- Elementary: Centerton Elementary School
- Middle: John R. Wooden Middle School
- High: Martinsville High School
Source: MIBOR as distributed by MLS GRID. This data may not be complete. We recommend contacting the local school district to confirm school assignments for this home.
Get a cash offer in 3 minutes
Find out how much your home could sell for in as little as 3 minutes with a no-obligation cash offer.
Estimated market value
$755,900
Get a cash offer in 3 minutes
Find out how much your home could sell for in as little as 3 minutes with a no-obligation cash offer.
Estimated market value
$755,900
- Indiana
- Morgan County
- Martinsville
- 46151
- 3325 Mount Olive Ln
Nearby cities
Nearby neighborhoods
Nearby zip codes
Other Martinsville Topics
