Skip main navigation
Off market
  • $541,700

    3325 N Covington St, Wichita, KS 67205

    5beds
    3,312sqft
    SingleFamily
    Built in 2008
    0.69 Acres Lot
    $541,700 Zestimate®
    $164/sqft
    $2,644 Estimated rent

    Home value

    $541,700

    $515,000 - $569,000

    $2,644/mo

    Zestimate® history
    Loading
    Loading...

    Owner options

    List your home for rent

    $2,644/mo

    Rent Zestimate®

    Find your next renter with Zillow Rental Manager. Plus, with online applications, you can quickly screen prospective tenants – for free.

    Learn more

    $2,644/mo

    Rent Zestimate®

    Refinance and save

    $3,497/mo

    Est. payment

    Refinancing to a lower rate could help reduce your monthly payments and save thousands over the life of the loan.

    See today's rates

    $3,497/mo

    Est. payment

    Explore your selling options

    Work with a Zillow partner agent

    Leverage their expertise and Zillow's premium Showcase listings to get your home seen by more buyers.

    Get started

    List with your own agent

    Get your home in front of millions of buyers by listing it on Zillow.

    Learn how to do it

    Sell it yourself

    Take full control of how buyers see your home on Zillow by listing For Sale by Owner (FSBO).

    List your home

    What's special

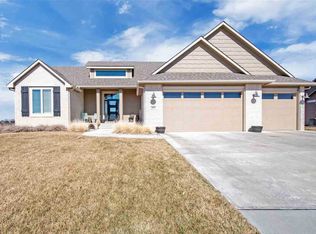
    SPECIAL FINANCING AVAILABLE: Price 28k-30k below appraised value!!! MAIZE SCHOOLS! LAKESIDE LOT! This picturesque home in northwest Wichita, boasts 5 bedrooms and 3 bathrooms. It is situated on a large lot (over half an acre!) in a quiet neighborhood, less than 2 miles from NewMarket Square. Every detail in this home comes together in a beautiful way, from the engineered hardwood floors throughout the main floor living areas to the lake views. Vaulted ceilings and huge picture windows in the living room and kitchen create a bright, airy feeling. A large archway keeps the spaces connected, but provides distinct living spaces. The kitchen (which comes with all the appliances) is nothing short of impressive - a massive island grounds the space, provides a casual spot for dining/entertaining, and allows for lots of granite countertop and cabinet space. The river rock backsplash behind the flat cooktop and range hood is a beautiful focal point. Looking for a spa-like retreat? The master suite is the perfect in-home getaway. The spacious bedroom has tray ceilings and a lake view, and the bathroom has so many beautiful features: double vanities, a soaker tub that overlooks the lake, a separate rain-head shower, and a large walk-in closet. Two more bedrooms and another full bath upstairs provide ideal space for family or guests. The walk-out basement is an amazing space for cozy family nights or having friends over - the large family room features a gas fireplace, large wet-bar, two more bedrooms, another full bath, a space that makes a great home office, plus access to the huge back yard. Just picture your family and friends gathered in the large (fully fenced) back yard under the pergola or hanging out on the back porch looking over the lake while the sun sets. Can it get better than that? Make your dream a reality - schedule your private showing today!

    This property is off market, which means it's not currently listed for sale or rent on Zillow. This may be different from what's available on other websites or public sources.

    Facts & features

    Interior

    Bedrooms & bathrooms
    • Bedrooms: 5
    • Bathrooms: 3
    • Full bathrooms: 3
    Heating
    • Forced air, Gas
    Cooling
    • Central
    Appliances
    • Included: Dishwasher, Garbage disposal, Microwave, Range / Oven
    • Laundry: Main Floor
    Features
    • Flooring: Tile, Hardwood
    • Basement: Finished
    • Has fireplace: Yes
    Interior area
    • Total interior livable area: 3,312 sqft

    Property

    Parking
    • Total spaces: 3
    • Parking features: Garage - Attached
    Features
    • Levels: One Story
    • Exterior features: Stucco, Wood, Cement / Concrete
    Lot
    • Size: 0.69 Acres
    Details
    • Parcel number: 087089310310900600

    Construction

    Type & style
    • Home type: SingleFamily
    Materials
    • Frame
    • Foundation: Other
    • Roof: Composition
    Condition
    • Year built: 2008

    Utilities & green energy

    • Utilities for property: Sewer, Natural Gas, Public Water

    Community & neighborhood

    Location
    • Region: Wichita

    HOA & financial

    HOA
    • Has HOA: Yes
    • HOA fee: $53 monthly

    Other

    Other facts
    • Class: Residential
    • Sale/Rent: For Sale
    • APPLIANCES: Dishwasher, Disposal, Refrigerator, Range/Oven, Microwave
    • COOLING: Central, Electric
    • FLOOD INSURANCE: Unknown
    • LAUNDRY: Main Floor
    • ROOF: Composition
    • UTILITIES: Sewer, Natural Gas, Public Water
    • WARRANTY: No Warranty Provided
    • ARCHITECTURE: Ranch
    • BASEMENT FINISH: 2 Bedroom, 1 Bath, Bsmt Rec/Family Room, Bsmt Office, Bsmt Wet Bar
    • BASEMENT / FOUNDATION: Full, View Out, Walk Out At Grade
    • Living Room Flooring: Wood
    • Kitchen Flooring: Wood
    • DINING AREA: Eating Bar, Kitchen/Dining Combo
    • EXTERIOR AMENITIES: Guttering, Irrigation Well, Sprinkler System, Patio, Deck, Fence-Wrought Iron/Alum, Covered Deck
    • Room 4 Type: Bedroom
    • FIREPLACE: Family Room, Gas, One
    • EXTERIOR CONSTRUCTION: Masonry-Stone, Masonry-Brick, Frame w/More than 50% Mas
    • FRONTAGE: Paved Frontage
    • GARAGE: Attached, Oversized
    • HOA DUES INCLUDE: Recreation Facility, Gen. Upkeep for Common Ar
    • INTERIOR AMENITIES: Ceiling Fan(s), Closet-Walk-In, Hardwood Floors, Wired for Surround Sound
    • KITCHEN FEATURES: Electric Hookup, Eating Bar, Island, Pantry, Range Hood
    • MASTER BEDROOM: Two Sinks, Master Bdrm on Main Level, Sep. Tub/Shower/Mstr Bdrm
    • LOT DESCRIPTION: Pond/Lake, Irregular
    • Room 4 Flooring: Carpet
    • Room 9 Type: Bedroom
    • HOA Y/N: Yes
    • Room 5 Flooring: Carpet
    • Room 6 Flooring: Carpet
    • Room 8 Flooring: Carpet
    • Room 9 Flooring: Carpet
    • Room 10 Flooring: Carpet
    • Master Bedroom Flooring: Carpet
    • Room 5 Type: Bedroom
    • Room 6 Type: Family Room
    • Room 8 Type: Bedroom
    • Levels: One Story
    • Basement: Yes - Finished
    • Room 7 Type: Family Room
    • Room 7 Flooring: Tile
    • Room 10 Type: Office
    • Garage Size: 3
    • Master Bedroom Level: Main
    • Living Room Level: Main
    • Kitchen Level: Main
    • Room 4 Level: Main
    • Room 5 Level: Main
    • Room 7 Level: Basement
    • Room 9 Level: Basement
    • Room 10 Level: Basement
    • Room 6 Level: Basement
    • Room 8 Level: Basement
    • AGENT TYPE: Designated Sell Agent
    • POSSESSION: At Closing
    • PROPOSED FINANCING: Conventional, FHA, VA
    • SHOWING INSTRUCTIONS: Appt Req-Call Showing #
    • TYPE OF LISTING: Excl Right w/o Reserve
    • PROPERTY CONDITION REPORT: Yes
    • LOCKBOX: SCKMLS
    • DOCUMENTS ON FILE: Ground Water

    Price history

    DateEventPrice
    8/9/2022Sold--
    Source: BHHS PenFed solds #-2864840913701870321 Report a problem
    6/22/2022Pending sale$484,000$146/sqft
    Source: SCKMLS as distributed by MLS GRID #612630 Report a problem
    6/17/2022Price change$484,000-2%$146/sqft
    Source: SCKMLS as distributed by MLS GRID #612630 Report a problem
    6/9/2022Listed for sale$494,000+55.8%$149/sqft
    Source: SCKMLS as distributed by MLS GRID #612630 Report a problem
    3/29/2019Sold--
    Source: SCKMLS as distributed by MLS GRID #525001_560475 Report a problem
    3/2/2019Price change$317,000-2.5%$96/sqft
    Source: Keller Williams Signature Partners #560475 Report a problem
    1/7/2019Pending sale$325,000$98/sqft
    Source: Keller Williams Signature Partners #560475 Report a problem
    12/30/2018Price change$325,000-3%$98/sqft
    Source: Keller Williams Signature Partners #560475 Report a problem
    12/28/2018Price change$335,000-2.9%$101/sqft
    Source: Keller Williams Signature Partners #560475 Report a problem
    12/5/2018Listed for sale$345,000+3.9%$104/sqft
    Source: Keller Williams Hometown Partners #553688 Report a problem
    9/14/2018Listing removed$332,000$100/sqft
    Source: Keller Williams Realty #553688 Report a problem
    8/22/2018Price change$332,000-7%$100/sqft
    Source: Keller Williams Realty #553688 Report a problem
    8/12/2018Price change$357,000-6.5%$108/sqft
    Source: Keller Williams Realty #553688 Report a problem
    7/6/2018Listed for sale$382,000+7.6%$115/sqft
    Source: Keller Williams Hometown Partners #553688 Report a problem
    5/21/2018Listing removed$355,000$107/sqft
    Source: The Realty Dot, Inc. #544205 Report a problem
    11/26/2017Price change$355,000-6.3%$107/sqft
    Source: The Realty Dot, Inc. #544205 Report a problem
    11/21/2017Price change$378,950+6.7%$114/sqft
    Source: The Realty Dot, Inc. #544205 Report a problem
    11/14/2017Price change$355,000-6.3%$107/sqft
    Source: Owner Report a problem
    11/4/2017Listed for sale$378,950+5.3%$114/sqft
    Source: Owner Report a problem
    7/7/2017Sold--
    Source: SCKMLS as distributed by MLS GRID #534150 Report a problem
    4/21/2017Listed for sale$359,900+5.9%$109/sqft
    Source: Keller Williams - Wichita East #534150 Report a problem
    8/7/2015Sold--
    Source: Agent Provided Report a problem
    3/25/2015Price change$339,999-2.8%$103/sqft
    Source: RE/MAX Premier #376759 Report a problem
    9/12/2014Price change$349,900-2.8%$106/sqft
    Source: Select Homes #371234 Report a problem
    7/31/2014Listed for sale$359,900$109/sqft
    Source: Select Homes #371234 Report a problem

    Public tax history

    YearProperty taxesTax assessment
    2025$8,355 +8.7%$61,617 +11.6%
    2024$7,689 -1.2%$55,235
    2023$7,781 $55,235
    2022-- --
    2021$7,016 -0.5%--
    2020$7,052 +2.3%$43,379 +3%
    2019$6,895 +3.1%$42,114 +4%
    2018$6,690 +2.7%$40,492
    2017$6,513 +107.3%--
    2016$3,141 -47.3%--
    2015$5,964 +1%--
    2014$5,905 --
    2013-- --
    2012-- --
    2011-- $33,972 +1937.9%
    2008-- $1,667 +363.1%
    2007-- $360

    Find assessor info on the county website

    Neighborhood: 67205

    Nearby schools

    GreatSchools rating
    Schools provided by the listing agent
    • Elementary: Maize USD266
    • Middle: Maize South
    • High: Maize South
    • District: Maize School District (USD 266)

    Source: The MLS. This data may not be complete. We recommend contacting the local school district to confirm school assignments for this home.

    Get pre-qualified for a loan
    At Zillow Home Loans, we can pre-qualify you in as little as 5 minutes with no impact to your credit score.

    An equal housing lender. NMLS #10287.

    Sell for more on Zillow
    Get a Zillow Showcase℠ listing at no additional cost and you could sell for .
    $541,700
    2% more
    +$10,834
    With Zillow Showcase(estimated)
    $552,534