The mobile home located in Saint Cloud, FL is a charming residence situated on a vast property spanning over 2.5 acres of land with a brand new roof!! This spacious mobile home offers comfortable living with its three bedrooms and two bathrooms. As you approach the property, you are greeted by the serene surroundings and the expansive greenery that envelops the land. The mobile home itself boasts a traditional yet modern design, blending seamlessly into the natural beauty of the landscape. Upon entering the mobile home, you are welcomed into a warm and inviting living space. The open floor plan creates a sense of spaciousness, allowing for effortless movement and comfortable living. The living room is the heart of the home, providing a cozy space for relaxation and entertainment.The kitchen is well-appointed and equipped with modern appliances, making meal preparation a breeze. It features ample counter space and plenty of storage cabinets. The three bedrooms are thoughtfully designed to provide privacy and comfort. The master bedroom is a retreat in itself, offering a peaceful sanctuary. The additional two bedrooms are versatile and can serve as guest rooms, or even a home office if desired. The second bathroom conveniently serves these bedrooms and guests. The mobile home also offers additional features such as a laundry area, ensuring convenience and efficiency in day-to-day chores. Outside, the property extends beyond the home, providing a vast expanse of land for various outdoor activities and possibilities. Whether you envision creating a garden oasis, establishing a play area, or simply enjoying the tranquility of nature, this property allows you the space to bring your vision to life. This property offers the perfect blend of peaceful rural living and convenient access to amenities. Nearby, you'll find shops, restaurants, schools, and recreational facilities, ensuring that all your daily needs are within reach. Schedule your showing today!!
Sold for $390,000
$390,000
3325 Packard Ave, Saint Cloud, FL 34772
3beds
1,296sqft
Mobile Home
Built in 1994
2.45 Acres Lot
$407,500 Zestimate®
$301/sqft
$1,937 Estimated rent
Home value
$407,500
$379,000 - $440,000
$1,937/mo
Zestimate® history
Owner options
List your home for rent
$1,937/mo
Rent Zestimate®
Find your next renter with Zillow Rental Manager. Plus, with online applications, you can quickly screen prospective tenants – for free.
$1,937/mo
Rent Zestimate®
Refinance and save
$2,594/mo
Est. payment
Refinancing to a lower rate could help reduce your monthly payments and save thousands over the life of the loan.
$2,594/mo
Est. payment
Explore your selling options
Work with a Zillow partner agent
Leverage their expertise and Zillow's premium Showcase listings to get your home seen by more buyers.
Get startedList with your own agent
Get your home in front of millions of buyers by listing it on Zillow.
Learn how to do itSell it yourself
Take full control of how buyers see your home on Zillow by listing For Sale by Owner (FSBO).
List your homeWhat's special
Modern appliancesExpansive greenerySpacious mobile homeMaster bedroomBrand new roofSaint cloudLaundry area
Zillow last checked:
Listing updated:
Listed by:
David Hartigan 407-955-1156,
JASON MITCHELL REAL ESTATE FLO 754-307-0607
Bought with:
Abigail Padro, 3386470
EXP REALTY LLC
Source: Stellar MLS,MLS#: S5087997 Originating MLS: Pinellas Suncoast
Originating MLS: Pinellas Suncoast
Facts & features
Interior
Bedrooms & bathrooms
- Bedrooms: 3
- Bathrooms: 2
- Full bathrooms: 2
Primary bedroom
- Features: Built-in Closet
- Level: First
- Dimensions: 10x11
Bedroom 1
- Features: Built-in Closet
- Level: First
- Dimensions: 9x10
Bedroom 2
- Features: Built-in Closet
- Level: First
Kitchen
- Level: First
- Dimensions: 12x20
Living room
- Level: First
- Dimensions: 12x14
Heating
- Central
Cooling
- Central Air
Appliances
- Included: Dishwasher, Dryer, Microwave, Range, Washer
Features
- Thermostat
- Flooring: Carpet, Laminate, Linoleum
- Doors: Sliding Doors
- Has fireplace: No
Interior area
- Total structure area: 1,368
- Total interior livable area: 1,296 sqft
Property
Features
- Levels: One
- Stories: 1
- Patio & porch: Covered
- Exterior features: Lighting, Storage
Lot
- Size: 2.45 Acres
- Features: Oversized Lot, Private
Details
- Parcel number: 302631507000010385
- Zoning: OA2M
- Special conditions: None
Construction
Type & style
- Home type: MobileManufactured
- Property subtype: Mobile Home
Materials
- Metal Frame, Vinyl Siding
- Foundation: Crawlspace
- Roof: Shingle
Condition
- New construction: No
- Year built: 1994
Utilities & green energy
- Sewer: Septic Tank
- Water: Well
- Utilities for property: Electricity Connected
Community & HOA
Community
- Pet fee: $0 monthly
- Subdivision: ST CLOUD MANOR ESTATES 01
HOA
- Has HOA: No
Location
- Region: Saint Cloud
Financial & listing details
- Price per square foot: $301/sqft
- Tax assessed value: $232,100
- Annual tax amount: $1,028
- Date on market: 7/13/2023
- Cumulative days on market: 6 days
- Listing terms: Cash,Conventional
- Ownership: Fee Simple
- Total actual rent: 0
- Electric utility on property: Yes
- Road surface type: Paved
- Body type: Double Wide
Price history
| Date | Event | Price |
|---|---|---|
| 10/4/2023 | Sold | $390,000+0%$301/sqft |
Source:  Stellar MLS #S5087997 Report a problem Stellar MLS #S5087997 Report a problem | ||
| 7/19/2023 | Pending sale | $389,900$301/sqft |
Source: Stellar MLS #S5087997 Report a problem | ||
| 7/13/2023 | Listed for sale | $389,900$301/sqft |
Source: Stellar MLS #S5087997 Report a problem | ||
Public tax history
| Year | Property taxes | Tax assessment |
|---|---|---|
| 2025 | $3,929 +3.3% | $232,100 +1% |
| 2024 | $3,802 +250.5% | $229,700 +7.3% |
| 2023 | $1,085 +5.5% | $214,000 +30.4% |
| 2022 | $1,028 +0.6% | $164,100 +29% |
| 2021 | $1,022 +3.5% | $127,200 +6% |
| 2020 | $987 +2.1% | $120,000 +13.5% |
| 2019 | $967 | $105,700 +67.7% |
| 2018 | $967 +8.8% | $63,021 +2.1% |
| 2017 | $889 0% | $61,725 +2.1% |
| 2016 | $889 +0.9% | $60,456 +0.7% |
| 2015 | $881 +4.2% | $60,036 +0.8% |
| 2014 | $846 | $59,560 +1.5% |
| 2013 | -- | $58,680 +1.7% |
| 2012 | -- | $57,700 -9.4% |
| 2011 | -- | $63,700 -21.6% |
| 2010 | -- | $81,300 -23.6% |
| 2009 | -- | $106,400 -30.6% |
| 2008 | -- | $153,300 -2% |
| 2007 | -- | $156,400 +7.6% |
| 2006 | -- | $145,400 +51.1% |
| 2005 | -- | $96,200 +25.3% |
| 2004 | -- | $76,800 |
| 2003 | -- | $76,800 +21.5% |
| 2002 | $624 +21% | $63,216 +11.7% |
| 2001 | $515 +3.2% | $56,600 +3% |
| 2000 | $499 | $54,951 |
Find assessor info on the county website
Neighborhood: 34772
Nearby homes
- $739,8003 bd3 ba2.8k sqft3285 Packard Ave, Saint Cloud, FL 34772Off Market
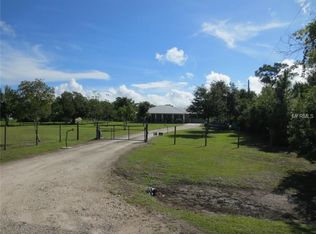
- $361,3004 bd2 ba2.1k sqft3335 Packard Ave, Saint Cloud, FL 34772Off Market
- $311,3003 bd2 ba1.1k sqft3273 Packard Ave, Saint Cloud, FL 34772Off Market
- $253,7002 bd2 ba924 sqft3345 Packard Ave, Saint Cloud, FL 34772Off Market
- $368,4003 bd2 ba2k sqft3240 Packard Ave, Saint Cloud, FL 34772Off Market
- $358,7004 bd2 ba2k sqft3255 Packard Ave, Saint Cloud, FL 34772Off Market
- $321,8003 bd2 ba1.4k sqft3347 Packard Ave, Saint Cloud, FL 34772Off Market
- $290,5003 bd2 ba1.4k sqft3272 Packard Ave, Saint Cloud, FL 34772Off Market
Nearby schools
GreatSchools rating
- 6/10Michigan Avenue Elementary SchoolGrades: PK-5Distance: 3 mi
- 6/10Middle School AAGrades: 6-8Distance: 6.2 mi
- 5/10Harmony High SchoolGrades: 9-12Distance: 6.3 mi
Get a cash offer in 3 minutes
Find out how much your home could sell for in as little as 3 minutes with a no-obligation cash offer.
Estimated market value
$407,500
Get a cash offer in 3 minutes
Find out how much your home could sell for in as little as 3 minutes with a no-obligation cash offer.
Estimated market value
$407,500
- Florida
- Osceola County
- Saint Cloud
- 34772
- 3325 Packard Ave
Nearby cities
Nearby neighborhoods
Nearby zip codes
Other Saint Cloud Topics
