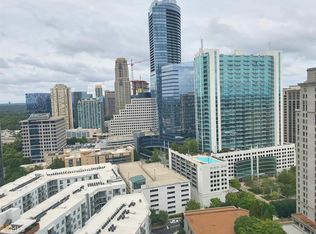
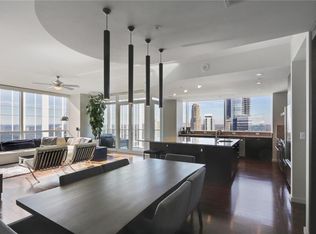
Experience luxury living in this highly coveted three-bedroom, three-bathroom corner residence at Terminus, offering million-dollar views of the entire downtown skyline and Kennesaw Mountain. This sun-drenched home is a rare find, with thoughtfully designed spaces and a wealth of upgrades that set it apart. The recently renovated kitchen is a chef’s dream, featuring a reimagined island with dual-sided access, new quartz countertops, a matching quartz backsplash, updated cabinetry with new hardware and top-of-the-line appliances, including a Sub-Zero refrigerator, a Wolf gas range with griddle and a Bosch dishwasher. Enjoy a seamless blend of indoor and outdoor living with two covered balconies—one accessible from the living room and the other from the primary suite and second bedroom. The expansive primary suite boasts a cozy sitting area, floor-to-ceiling glass windows, creating a bright and airy ambiance. The spa-inspired en suite features dual vanities, dual water closets, a soaking tub, a walk-in shower and two professionally built-out walk-in closets. The third bedroom includes a full bathroom and a walk-in closet with professional build-out, perfect for guests or additional residents. Modern conveniences abound with motorized shades throughout, a fresh coat of paint, beautiful new light fixtures in the living and dining areas and built-in speakers in the kitchen for an immersive audio experience. A separate bar equipped with a dedicated ice maker and beverage fridge serves both the dining and living spaces, ideal for entertaining. Enjoy the added practicality of two entrances to the unit, including a separate entry through the laundry room for catering or private access. Additional features include a fully outfitted laundry room with extra cabinetry, two deeded covered parking spaces in a secured, gated area and a 24/7 doorman. Residents enjoy exclusive access to Terminus’ newly renovated, world-class amenities, including a pool, gym, valet service, concierge, dog walk, guest suites and more. Perfectly positioned in the heart of Buckhead, this home offers easy access to upscale shopping, renowned restaurants, MARTA, GA-400 and the vibrant Buckhead Village District.
Closed
Zillow last checked:
Listing updated:
Bought with:
Eric Mask, 389696
Atlanta Fine Homes Sotheby's International
Source: FMLS GA,MLS#: 7446804
Price history
| Date | Event | Price |
|---|---|---|
| 6/15/2026 | Listing removed | $1,249,000$455/sqft |
Source:  GAMLS #10672951 Report a problem GAMLS #10672951 Report a problem | ||
| 3/22/2026 | Price change | $1,249,000-1.6%$455/sqft |
Source:  FMLS GA #7704833 Report a problem FMLS GA #7704833 Report a problem | ||
| 1/15/2026 | Listed for sale | $1,269,000-0.8%$462/sqft |
Source: FMLS GA #7704833 Report a problem | ||
| 12/30/2025 | Listing removed | $1,279,000$465/sqft |
Source: GAMLS #10549581 Report a problem | ||
| 9/25/2025 | Price change | $1,279,000-1.6%$465/sqft |
Source: GAMLS #10549581 Report a problem | ||
| 7/25/2025 | Price change | $1,299,900-2.2%$473/sqft |
Source: GAMLS #10549581 Report a problem | ||
| 6/23/2025 | Listed for sale | $1,329,000+3.4%$484/sqft |
Source: FMLS GA #7602969 Report a problem | ||
| 10/4/2024 | Sold | $1,285,000-0.8%$468/sqft |
Source: FMLS GA #7446804 Report a problem | ||
| 9/15/2024 | Pending sale | $1,295,000$471/sqft |
Source: FMLS GA #7446804 Report a problem | ||
| 9/6/2024 | Listed for sale | $1,295,000+27.6%$471/sqft |
Source: FMLS GA #7446804 Report a problem | ||
| 10/9/2020 | Sold | $1,015,000-2.9%$369/sqft |
Source:  FMLS GA #6778487 Report a problem FMLS GA #6778487 Report a problem | ||
| 9/8/2020 | Pending sale | $1,045,000$380/sqft |
Source: Atlanta Fine Homes Sotheby's International #6778487 Report a problem | ||
| 9/8/2020 | Listed for sale | $1,045,000+8.9%$380/sqft |
Source: Atlanta Fine Homes Sotheby's International #6778487 Report a problem | ||
| 3/29/2016 | Sold | $960,000-1%$349/sqft |
Source: FMLS GA #5638419 Report a problem | ||
| 2/5/2016 | Pending sale | $969,900$353/sqft |
Source: Atlanta Fine Homes Sotheby's International Realty #5638419 Report a problem | ||
| 1/22/2016 | Listed for sale | $969,900$353/sqft |
Source: Atlanta Fine Homes Sotheby's International Realty #5638419 Report a problem | ||

Get a cash offer in 3 minutes
Find out how much your home could sell for in as little as 3 minutes with a no-obligation cash offer.
Estimated market value
$1,102,400
