Skip main navigation
Closed
  • $1,370,000

    3325 Prestwick Ln, Northbrook, IL 60062

    4beds
    3,650sqft
    Single Family Residence
    Built in 1969
    -- sqft lot
    $1,375,100 Zestimate®
    $375/sqft
    $7,260 Estimated rent

    Home value

    $1,375,100

    $1.25M - $1.51M

    $7,260/mo

    Zestimate® history
    Loading
    Loading...

    Owner options

    List your home for rent

    $7,260/mo

    Rent Zestimate®

    Find your next renter with Zillow Rental Manager. Plus, with online applications, you can quickly screen prospective tenants – for free.

    Learn more

    $7,260/mo

    Rent Zestimate®

    Refinance and save

    $8,064/mo

    Est. payment

    Refinancing to a lower rate could help reduce your monthly payments and save thousands over the life of the loan.

    See today's rates

    $8,064/mo

    Est. payment

    Explore your selling options

    Work with a Zillow partner agent

    Leverage their expertise and Zillow's premium Showcase listings to get your home seen by more buyers.

    Get started

    List with your own agent

    Get your home in front of millions of buyers by listing it on Zillow.

    Learn how to do it

    Sell it yourself

    Take full control of how buyers see your home on Zillow by listing For Sale by Owner (FSBO).

    List your home

    What's special

    In-ground pool and spaOutdoor gas fireplaceExpansive paver patioNatural lightExpansive living spacesDramatic two-story foyerExterior paint
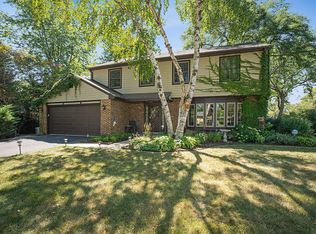
    Beautifully rehabbed 4-bedroom, 3.5-bath home set on one of Northbrook's most desirable, tree-lined streets. Originally reimagined in 2010 the house was completely gut rehabbed and rebuilt from ground up with new second story addition and has been thoughtfully updated and meticulously maintained with a long list of meaningful improvements that offer true move-in-ready peace of mind. A dramatic two-story foyer welcomes you in and fills the home with natural light, while expansive living spaces are further enhanced by double sliders along the rear of the home that open seamlessly to the backyard. Designed for both everyday living and exceptional entertaining, the backyard has been transformed into a private, resort-style retreat featuring an in-ground pool and spa, expansive paver patio, covered pavilion, and outdoor gas fireplace-creating the perfect setting for relaxing or hosting. The indoor-outdoor connection makes entertaining effortless and elevates the overall living experience. Additional recent updates include newer mechanicals, roof, exterior paint, fencing, EV charger, and more, reflecting consistent care and investment over time. Ideally located just moments from downtown Northbrook, parks, dining, Metra access, and award-winning District 27 schools and Glenbrook North High School, this home offers the perfect blend of comfort, convenience, and lifestyle.

    Zillow last checked:

    Listing updated:

    Listing courtesy of:

    Daniel Fowler 773-517-9250,

    @properties Christie's International Real Estate

    Bought with:

    Eileen Collins

    Compass

    Source: MRED as distributed by MLS GRID,MLS#: 12625597MLS Logo

    Facts & features

    Interior

    Bedrooms & bathrooms
    • Bedrooms: 4
    • Bathrooms: 4
    • Full bathrooms: 3
    • 1/2 bathrooms: 1
    Primary bedroom
    • Features: Flooring (Carpet), Bathroom (Full)
    • Level: Second
    • Area: 294 Square Feet
    • Dimensions: 21X14
    Bedroom 2
    • Features: Flooring (Carpet)
    • Level: Second
    • Area: 210 Square Feet
    • Dimensions: 15X14
    Bedroom 3
    • Features: Flooring (Carpet)
    • Level: Second
    • Area: 208 Square Feet
    • Dimensions: 16X13
    Bedroom 4
    • Features: Flooring (Carpet)
    • Level: Second
    • Area: 195 Square Feet
    • Dimensions: 15X13
    Breakfast room
    • Level: Main
    • Area: 120 Square Feet
    • Dimensions: 12X10
    Dining room
    • Features: Flooring (Hardwood)
    • Level: Main
    • Area: 208 Square Feet
    • Dimensions: 16X13
    Family room
    • Features: Flooring (Hardwood)
    • Level: Main
    • Area: 475 Square Feet
    • Dimensions: 25X19
    Foyer
    • Level: Main
    • Area: 169 Square Feet
    • Dimensions: 13X13
    Kitchen
    • Features: Kitchen (Eating Area-Breakfast Bar, Island, Pantry-Walk-in, Breakfast Room, Updated Kitchen)
    • Level: Main
    • Area: 144 Square Feet
    • Dimensions: 12X12
    Laundry
    • Level: Main
    • Area: 120 Square Feet
    • Dimensions: 12X10
    Living room
    • Features: Flooring (Hardwood)
    • Level: Main
    • Area: 315 Square Feet
    • Dimensions: 21X15
    Office
    • Level: Main
    • Area: 170 Square Feet
    • Dimensions: 17X10
    Recreation room
    • Level: Basement
    • Area: 1290 Square Feet
    • Dimensions: 43X30
    Heating
    • Natural Gas, Forced Air
    Cooling
    • Central Air
    Appliances
    • Included: Double Oven, Range, Microwave, Dishwasher, Refrigerator, Washer, Dryer, Stainless Steel Appliance(s)
    • Laundry: Main Level, In Unit
    Features
    • Open Floorplan
    • Flooring: Hardwood
    • Basement: Finished,Partial
    • Number of fireplaces: 1
    • Fireplace features: Gas Log, Gas Starter, Family Room
    Interior area
    • Total structure area: 0
    • Total interior livable area: 3,650 sqft

    Property

    Parking
    • Total spaces: 2
    • Parking features: Asphalt, Garage Door Opener, Yes, Garage Owned, Attached, Garage
    • Attached garage spaces: 2
    • Has uncovered spaces: Yes
    Accessibility
    • Accessibility features: No Disability Access
    Features
    • Stories: 2
    • Patio & porch: Patio
    • Pool features: In Ground
    • Has spa: Yes
    • Spa features: Outdoor Hot Tub
    • Fencing: Fenced
    Lot
    • Dimensions: 90 X 142 X 90 X 140
    • Features: Landscaped
    Details
    • Additional structures: Pergola
    • Parcel number: 04080901300000
    • Special conditions: None
    • Other equipment: Sump Pump

    Construction

    Type & style
    • Home type: SingleFamily
    • Property subtype: Single Family Residence
    Materials
    • Brick, Other
    • Foundation: Concrete Perimeter
    • Roof: Asphalt
    Condition
    • New construction: No
    • Year built: 1969
    • Major remodel year: 2010

    Utilities & green energy

    • Sewer: Public Sewer
    • Water: Lake Michigan

    Community & neighborhood

    Location
    • Region: Northbrook

    HOA & financial

    HOA
    • Services included: None

    Other

    Other facts
    • Listing terms: Conventional
    • Ownership: Fee Simple

    Price history

    DateEventPrice
    6/1/2026Sold$1,370,000+9.6%$375/sqft
    Source: MRED as distributed by MLS GRID #12625597 Report a problem
    5/20/2026Listing removed$1,250,000$342/sqft
    Source: MRED as distributed by MLS GRID #12625597 Report a problem
    4/27/2026Contingent$1,250,000$342/sqft
    Source: MRED as distributed by MLS GRID #12625597 Report a problem
    4/22/2026Listed for sale$1,250,000+68.7%$342/sqft
    Source: MRED as distributed by MLS GRID #12625597 Report a problem
    1/9/2013Sold$741,000+137.1%$203/sqft
    Source: Public Record Report a problem
    11/15/2011Sold$312,500-10.7%$86/sqft
    Source: MRED as distributed by MLS GRID #07905029 Report a problem
    10/1/2011Pending sale$350,000$96/sqft
    Source: Koenig & Strey Real Living #07905029 Report a problem
    9/18/2011Listed for sale$350,000$96/sqft
    Source: Koenig & Strey Real Living #07905029 Report a problem

    Public tax history

    YearProperty taxesTax assessment
    2024-- $68,930
    2023$16,427 +3.5%$68,930
    2022$15,871 +48.5%$68,930 +67.1%
    2021$10,687 +1.6%$41,259
    2020$10,520 +2.4%$41,259 -9%
    2019$10,270 -4.8%$45,340 +3.5%
    2018$10,784 +2.8%$43,787
    2017$10,487 +6.6%$43,787
    2016$9,834 -0.3%$43,787 +10.9%
    2015$9,867 +2.4%$39,471
    2014$9,633 +2.9%$39,471
    2013$9,362 +156.6%$39,471 +134.8%
    2012$3,649 -61.7%$16,809 -65.1%
    2011$9,518 +21.3%$48,180
    2010$7,849 -9.6%$48,180 -11.7%
    2009$8,686 +10.7%$54,591 -7%
    2008$7,844 +34.9%$58,702
    2007$5,815 -7.3%$58,702 +30.5%
    2006$6,273 +2.4%$44,993
    2005$6,129 +7.3%$44,993
    2004$5,712 +4.3%$44,993 +28.9%
    2003$5,475 +2.3%$34,899
    2002$5,351 +18.3%$34,899
    2001$4,524 +3.9%$34,899 +22.7%
    2000$4,354 +0%$28,444
    1999$4,354 $28,444

    Find assessor info on the county website

    Neighborhood: 60062

    Nearby schools

    GreatSchools rating
    Schools provided by the listing agent
    • Elementary: Hickory Point Elementary School
    • Middle: Wood Oaks Junior High School
    • High: Glenbrook North High School
    • District: 27

    Source: MRED as distributed by MLS GRID. This data may not be complete. We recommend contacting the local school district to confirm school assignments for this home.

    Get a cash offer in 3 minutes
    Find out how much your home could sell for in as little as 3 minutes with a no-obligation cash offer.
    Estimated market value
    $1,375,100
    Get a cash offer in 3 minutes
    Find out how much your home could sell for in as little as 3 minutes with a no-obligation cash offer.
    Estimated market value
    $1,375,100